Stunning 2 story home with 4 bedrooms, 3 full baths, 1 powder bath, study, oversized outdoor living area, game room, media room and 3-car garage (South Facing). This home features two bedrooms on the first floor and two bedrooms upstairs, which is a perfect arrangement for all members of the family. As you enter you will be amazed at the 18-foot ceilings which carry through to the family room where you'll be amazed at the stacked double set of windows. This home features a “chef’s kitchen” with a walk-in pantry, extensive countertops and a window for extra light. The 12 foot X 9 foot outdoor living area is an included feature for this plan and will extend your living space dramatically. Enjoy working from home or reading a book in the beautiful first floor study. Upstairs, the media room and the game room, which is open to below, are perfect spaces for entertaining. The additional bedrooms upstairs can be a “quiet” zone, as they are separated from the entertainment area. The oversized 3-car wide garage can accommodate cars, toys, golf carts or just extra storage space! Don't miss this opportunity!
Sold
Price Unknown
405 Barn Swallow Dr, Celina, TX 75009
4beds
3,016sqft
Single Family Residence
Built in 2025
8,511 Square Feet Lot
$588,800 Zestimate®
$--/sqft
$3,551 Estimated rent
Home value
$588,800
$553,000 - $624,000
$3,551/mo
Zestimate® history
Owner options
List your home for rent
$3,551/mo
Rent Zestimate®
Find your next renter with Zillow Rental Manager. Plus, with online applications, you can quickly screen prospective tenants – for free.
$3,551/mo
Rent Zestimate®
Refinance and save
$1,100/mo
Est. payment
Refinancing to a lower rate could help reduce your monthly payments and save thousands over the life of the loan.
$1,100/mo
Est. payment
Explore your selling options
Work with a Zillow partner agent
Leverage their expertise and Zillow's premium Showcase listings to get your home seen by more buyers.
Get startedList with your own agent
Get your home in front of millions of buyers by listing it on Zillow.
Learn how to do itSell it yourself
Take full control of how buyers see your home on Zillow by listing For Sale by Owner (FSBO).
List your homeWhat's special
Beautiful first floor studyGame roomMedia roomExtensive countertopsWalk-in pantryWindow for extra light
Zillow last checked:
Listing updated:
Listed by:
CCB Realty Stanley 0452659 972-410-5701,
American Legend Homes 972-410-5701
Bought with:
Brooke Finnigan
Jones-Papadopoulos & Co
Source: NTREIS,MLS#: 21082906
Facts & features
Interior
Bedrooms & bathrooms
- Bedrooms: 4
- Bathrooms: 4
- Full bathrooms: 3
- 1/2 bathrooms: 1
Primary bedroom
- Features: Dual Sinks, En Suite Bathroom
- Level: First
- Dimensions: 13 x 17
Bedroom
- Features: Walk-In Closet(s)
- Level: First
- Dimensions: 12 x 11
Bedroom
- Features: Walk-In Closet(s)
- Level: Second
- Dimensions: 12 x 11
Bedroom
- Features: Walk-In Closet(s)
- Level: Second
- Dimensions: 12 x 11
Dining room
- Level: First
- Dimensions: 12 x 10
Game room
- Level: Second
- Dimensions: 17 x 13
Kitchen
- Features: Built-in Features
- Level: First
- Dimensions: 11 x 19
Living room
- Level: First
- Dimensions: 15 x 19
Media room
- Level: Second
- Dimensions: 12 x 16
Office
- Level: First
- Dimensions: 12 x 11
Utility room
- Level: First
- Dimensions: 7 x 8
Heating
- Central
Cooling
- Attic Fan, Central Air, Ceiling Fan(s), Zoned
Appliances
- Included: Double Oven, Dishwasher, Gas Cooktop, Disposal, Gas Range, Microwave, Tankless Water Heater, Vented Exhaust Fan
Features
- Decorative/Designer Lighting Fixtures, Double Vanity, High Speed Internet, Kitchen Island, Open Floorplan, Walk-In Closet(s), Air Filtration
- Flooring: Carpet, Ceramic Tile, Hardwood
- Has basement: No
- Has fireplace: No
Interior area
- Total interior livable area: 3,016 sqft
Property
Parking
- Total spaces: 3
- Parking features: Door-Multi, Door-Single, Garage Faces Front, Garage, Garage Door Opener
- Attached garage spaces: 3
Features
- Levels: Two
- Stories: 2
- Patio & porch: Covered
- Exterior features: Rain Gutters
- Pool features: None, Community
- Fencing: Wood
Lot
- Size: 8,511 Square Feet
- Features: Landscaped, Other, Subdivision, Sprinkler System
Details
- Parcel number: R1320600Q01101
- Other equipment: Air Purifier
Construction
Type & style
- Home type: SingleFamily
- Architectural style: Traditional,Detached
- Property subtype: Single Family Residence
Materials
- Brick, Rock, Stone
- Foundation: Slab
- Roof: Composition
Condition
- New construction: Yes
- Year built: 2025
Utilities & green energy
- Sewer: Public Sewer
- Water: Public
- Utilities for property: Cable Available, Sewer Available, Water Available
Green energy
- Energy efficient items: HVAC, Insulation, Roof, Rain/Freeze Sensors, Thermostat, Windows
- Indoor air quality: Filtration, Ventilation
- Water conservation: Low-Flow Fixtures, Water-Smart Landscaping
Community & HOA
Community
- Features: Clubhouse, Playground, Park, Pool, Trails/Paths, Community Mailbox, Curbs
- Security: Prewired, Carbon Monoxide Detector(s), Smoke Detector(s)
- Subdivision: North Sky
HOA
- Has HOA: Yes
- Services included: All Facilities, Association Management, Maintenance Grounds
- HOA fee: $1,100 annually
- HOA name: Vision Community Management
- HOA phone: 972-612-2303
Location
- Region: Celina
Financial & listing details
- Tax assessed value: $94,500
- Annual tax amount: $5,394
- Date on market: 10/9/2025
- Cumulative days on market: 92 days
- Listing terms: Cash,Conventional,FHA,Texas Vet,VA Loan
Price history
| Date | Event | Price |
|---|---|---|
| 2/12/2026 | Sold | -- |
Source: NTREIS #21082906 Report a problem | ||
| 1/12/2026 | Pending sale | $620,000+3%$206/sqft |
Source: NTREIS #21082906 Report a problem | ||
| 1/8/2026 | Price change | $602,000-2.9%$200/sqft |
Source: American Legend Homes Report a problem | ||
| 1/7/2026 | Price change | $620,000+3.5%$206/sqft |
Source: NTREIS #21082906 Report a problem | ||
| 12/8/2025 | Price change | $599,000-4.8%$199/sqft |
Source: NTREIS #21082906 Report a problem | ||
| 10/28/2025 | Price change | $629,000-11.8%$209/sqft |
Source: NTREIS #21082906 Report a problem | ||
| 10/9/2025 | Listed for sale | $713,030$236/sqft |
Source: American Legend Homes Report a problem | ||
Public tax history
| Year | Property taxes | Tax assessment |
|---|---|---|
| 2025 | $5,394 +2% | $94,500 +5% |
| 2024 | $5,289 | $90,000 |
Find assessor info on the county website
Neighborhood: 75009
Nearby homes
- $--4 bd4 ba2.8k sqft401 Barn Swallow Dr, Celina, TX 75009Sold
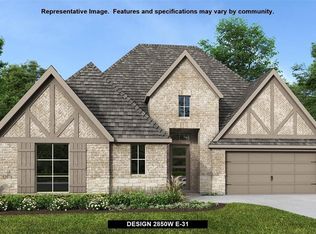
- $565,0004 bd4 ba3k sqft317 Barn Swallow Dr, Celina, TX 75009New Construction

- $94,500-- bd-- ba-- sqft409 Barn Swallow Dr, Celina, TX 75009Off Market
- $--5 bd5 ba3.7k sqft3340 Lacebark Ln, Celina, TX 75009Sold
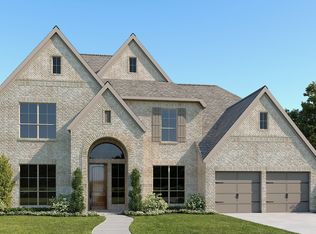
- $--5 bd4 ba3.7k sqft217 Barn Swallow Dr, Celina, TX 75009Sold
- $--5 bd5 ba3.5k sqft329 Barn Swallow Dr, Celina, TX 75009Sold
- $669,9005 bd4 ba3.7k sqft413 Barn Swallow Dr, Celina, TX 75009Off Market
- $--5 bd5 ba4.1k sqft3336 Lacebark Ln, Celina, TX 75009Sold
Nearby schools
GreatSchools rating
- 7/10Bobby Ray & Afton Martin Elementary SchoolGrades: K-5Distance: 0.6 mi
- 8/10Jerry & Linda Moore Middle SchoolGrades: 6-8Distance: 0.7 mi
- 6/10Celina High SchoolGrades: 9-12Distance: 1.4 mi
Schools provided by the listing agent
- Elementary: Bobby Ray-Afton Martin
- Middle: Jerry & Linda Moore
- High: Celina
- District: Celina ISD
Source: NTREIS. This data may not be complete. We recommend contacting the local school district to confirm school assignments for this home.
Get a cash offer in 3 minutes
Find out how much your home could sell for in as little as 3 minutes with a no-obligation cash offer.
Estimated market value
$588,800
Get a cash offer in 3 minutes
Find out how much your home could sell for in as little as 3 minutes with a no-obligation cash offer.
Estimated market value
$588,800
- Texas
- Collin County
- Celina
- 75009
- 405 Barn Swallow Dr
