Life at 405 Bass Harbor Court is about more than four walls—it’s about connection, convenience, and community in one of the Upstate’s most desirable locations. Just minutes from downtown Simpsonville, you can explore boutiques, sip coffee at local cafés, or meet friends at favorites like Stella’s Southern Brasserie or Unterhausen, the Bavarian-style pub tucked below the city streets. On warm evenings, enjoy concerts at the CCNB Amphitheatre at Heritage Park or let the kids play at its expansive playgrounds and ballfields. Even closer, this neighborhood sits directly across from Bridgeway Station, Greenville’s new European-inspired village, where shops, dining, and entertainment are taking shape. Adding to the excitement, the Greenville Triumph Stadium, now under construction within Bridgeway, will soon bring professional soccer and events right to your neighborhood. For everyday living, you are only a short drive to the Five Forks and Fairview Road shopping districts where Publix, Target, and Starbucks make errands simple and convenient. When you are ready for something more, the vibrant energy of downtown Greenville is less than 20 minutes away. Spend an afternoon at Falls Park on the Reedy, catch a Broadway production at the Peace Center, or cheer on the Greenville Drive at Fluor Field. Outdoor lovers will appreciate the accessibility of Heritage Park’s walking trails, Lake Conestee Nature Preserve’s wildlife-rich paths, and the quick connection to I-385 for weekend getaways to the Blue Ridge Mountains or South Carolina coast. From the curb, this residence radiates charm. A tree-lined street, and manicured landscaping set a welcoming tone before you even step inside. The two-story foyer with vaulted ceilings creates a dramatic first impression, while sunlight pours in through large windows, highlighting the open, easy-flow floor plan. The great room is designed for both relaxation and gathering, with its airy atmosphere, ceiling fan, and French doors that extend the living space onto the screened porch. The kitchen has been thoughtfully updated, blending functionality with style. Solid surface countertops provide durability and a sleek look with a touch of modern flair. Cabinetry ensures abundant storage, and the full appliance package is ready for the next chef to enjoy. Morning light fills the cheerful breakfast nook, making it the perfect spot to start the day with coffee while overlooking the backyard. This residence has been designed with both style and practicality in mind. Hard surface flooring runs throughout the entire home—no carpet anywhere—bringing timeless appeal and easy maintenance. Upstairs, the spacious primary suite feels like a retreat with its tray ceiling, generous walk-in closet, and spa-like bathroom complete with dual vanities, and shower. Two additional bedrooms with ample closet space share a centrally located hall bath, ensuring comfort for family or guests. Outdoor living is just as inviting. The screened porch provides a shaded place to unwind with a book or entertain friends, while the covered patio makes a natural extension of your living space. A fully fenced backyard provides privacy and room for pets or play, creating a setting that is ideal for grilling, hosting gatherings, or simply enjoying peaceful evenings under the South Carolina sky. This community is designed for low-maintenance living, with the HOA covering exterior lawn care so weekends can be spent enjoying life instead of yard work. Sidewalks and street lighting encourage evening strolls or bike rides, while the neighborhood pool provides a refreshing escape on warm summer days. 405 Bass Harbor Court is a home that combines thoughtful updates, a functional floor plan, and an unbeatable location—where new energy is shaping the future of the Upstate.
Sold for $305,000
Zillow last checked:
Listing updated:
Bought with:
Candace Wiley
Real Broker, LLC
Wendy Turner
Real Broker, LLC
Source: Greater Greenville AOR,MLS#: 1571968
Price history
| Date | Event | Price |
|---|---|---|
| 12/19/2025 | Sold | $305,000-3.2%$189/sqft |
Source:  Greater Greenville AOR #1571968 Report a problem Greater Greenville AOR #1571968 Report a problem | ||
| 11/17/2025 | Contingent | $315,000$196/sqft |
Source: Greater Greenville AOR #1571968 Report a problem | ||
| 11/6/2025 | Price change | $315,000-3.1%$196/sqft |
Source: Greater Greenville AOR #1571968 Report a problem | ||
| 10/11/2025 | Listed for sale | $325,000+43.9%$202/sqft |
Source: Greater Greenville AOR #1571968 Report a problem | ||
| 4/5/2021 | Sold | $225,900$140/sqft |
Source: Greater Greenville AOR #1436834 Report a problem | ||
| 2/6/2021 | Listed for sale | $225,900+22.1%$140/sqft |
Source: C. Dan Joyner, REALTORS #1436834 Report a problem | ||
| 12/21/2018 | Sold | $185,000-1.3%$115/sqft |
Source:  WUMLS #20209956 Report a problem WUMLS #20209956 Report a problem | ||
| 12/21/2018 | Listed for sale | $187,499$116/sqft |
Source: Keller Williams Greenville Cen #1379865 Report a problem | ||
| 11/27/2018 | Pending sale | $187,499$116/sqft |
Source: Keller Williams Realty Greenville Central #1379865 Report a problem | ||
| 11/24/2018 | Price change | $187,499-1.8%$116/sqft |
Source: Keller Williams Realty Greenville Central #1379865 Report a problem | ||
| 11/12/2018 | Price change | $190,9890%$119/sqft |
Source: Keller Williams Realty Greenville Central #1379865 Report a problem | ||
| 11/5/2018 | Listed for sale | $190,990+17.2%$119/sqft |
Source: Keller Williams Greenville Cen #1379865 Report a problem | ||
| 3/30/2016 | Sold | $163,000-0.5%$101/sqft |
Source: Public Record Report a problem | ||
| 2/10/2016 | Pending sale | $163,900$102/sqft |
Source: BHHS C DAN JOYNER - N PLEASANTBURG #1314408 Report a problem | ||
| 1/20/2016 | Listed for sale | $163,900+1.8%$102/sqft |
Source: BHHS C DAN JOYNER - N PLEASANTBURG #1314408 Report a problem | ||
| 5/1/2008 | Sold | $161,000-2.4%$100/sqft |
Source: Public Record Report a problem | ||
| 3/5/2008 | Price change | $164,900-2.9%$102/sqft |
Source: NCI #1147707 Report a problem | ||
| 2/1/2008 | Listed for sale | $169,900$106/sqft |
Source: NCI #1147707 Report a problem | ||
Nearby homes
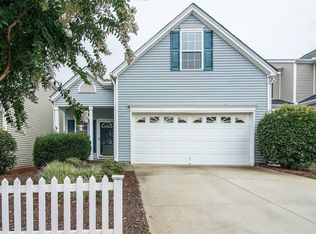
- $302,4003 bd2 ba1.8k sqft407 Bass Harbor Ct, Simpsonville, SC 29681Off Market
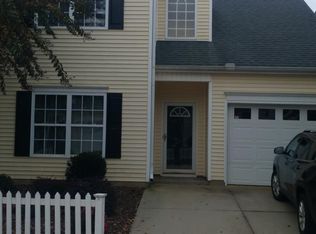
- $301,4003 bd3 ba1.4k sqft403 Bass Harbor Ct, Simpsonville, SC 29681Off Market

- $269,4003 bd3 ba1.4k sqft409 Bass Harbor Ct, Simpsonville, SC 29681Off Market
- $287,3003 bd2 ba1.8k sqft401 Bass Harbor Ct, Simpsonville, SC 29681Off Market
Get a cash offer in 3 minutes
Find out how much your home could sell for in as little as 3 minutes with a no-obligation cash offer.
Estimated market value
$307,200
