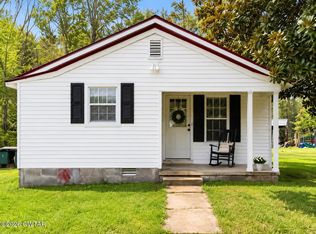
This two-bedroom, one-bath home has been completely remodeled and is ready to move into. Inside, you'll find fresh updates throughout, including new kitchen cabinets, new flooring, new light fixtures, new faucets, and new paint, along with much more. Outside, the home features a new roof and new vinyl siding, giving you great curb appeal and added peace of mind. Make this completely remodeled home yours—schedule a showing today!
For sale
Price cut: $7.6K (10/9)
$99,900
405 Baughn St, Henderson, TN 38340
2beds
725sqft
Single Family Residence
Built in 1953
9,583 Square Feet Lot
$-- Zestimate®
$138/sqft
$-- HOA
What's special
New paintNew roofNew vinyl sidingGreat curb appealNew flooringNew kitchen cabinetsNew faucets
- 33 days
- 377
- 39
Zillow last checked:
Listing updated:
Listed by:
Zachary T Hannis,
Casey Realtors 731-989-5166
Source: CWTAR,MLS#: 2604418
Facts & features
Interior
Bedrooms & bathrooms
- Bedrooms: 2
- Bathrooms: 1
- Full bathrooms: 1
- Main level bathrooms: 1
- Main level bedrooms: 2
Primary bedroom
- Level: Main
- Area: 144
- Dimensions: 12.0 x 12.0
Bedroom
- Level: Main
- Area: 120
- Dimensions: 12.0 x 10.0
Kitchen
- Level: Main
- Area: 196
- Dimensions: 14.0 x 14.0
Living room
- Level: Main
- Area: 224
- Dimensions: 16.0 x 14.0
Heating
- Electric
Appliances
- Included: Dishwasher, Dryer, Electric Range, Electric Water Heater, Stainless Steel Appliance(s), Washer
- Laundry: Electric Dryer Hookup, Main Level, Washer Hookup
Features
- Ceiling Fan(s), Eat-in Kitchen
- Flooring: Luxury Vinyl
Interior area
- Total interior livable area: 725 sqft
Property
Parking
- Total spaces: 3
- Parking features: Open
- Uncovered spaces: 3
Features
- Levels: One
- Patio & porch: Covered, Front Porch
Lot
- Size: 9,583 Square Feet
- Dimensions: 65 x 126
- Features: Corner Lot
Details
- Parcel number: 033N C 005.00 000
- Special conditions: Standard
Construction
Type & style
- Home type: SingleFamily
- Property subtype: Single Family Residence
Materials
- Vinyl Siding
- Foundation: Block
Condition
- false
- New construction: No
- Year built: 1953
Utilities & green energy
- Sewer: Public Sewer
- Water: Public
- Utilities for property: Electricity Connected, Sewer Connected, Water Connected
Community & HOA
Community
- Subdivision: None
Location
- Region: Henderson
Financial & listing details
- Price per square foot: $138/sqft
- Tax assessed value: $19,600
- Annual tax amount: $111
- Date on market: 9/18/2026
Estimated market value
Not available
Estimated sales range
Not available
$982/mo
Price history
| Date | Event | Price |
|---|---|---|
| 10/9/2026 | Price change | $99,900-7.1%$138/sqft |
Source:  CWTAR #2604418 Report a problem | ||
| 9/18/2026 | Listed for sale | $107,500+168.8%$148/sqft |
Source: CWTAR #2604418 Report a problem | ||
| 2/10/2025 | Sold | $40,000+122.2%$55/sqft |
Source: Public Record Report a problem | ||
| 5/17/2017 | Sold | $18,000+38.5%$25/sqft |
Source: Public Record Report a problem | ||
| 3/22/2017 | Sold | $13,000$18/sqft |
Source: Public Record Report a problem | ||
Public tax history
| Year | Property taxes | Tax assessment |
|---|---|---|
| 2025 | $111 +5.3% | $4,900 +43.1% |
| 2024 | $106 +5.1% | $3,425 |
| 2023 | $101 | $3,425 |
| 2022 | $101 | $3,425 +38.4% |
| 2021 | -- | $2,475 |
| 2020 | -- | $2,475 |
| 2019 | $88 +41.2% | $2,475 |
| 2018 | $62 | $2,475 |
| 2017 | $62 +138.5% | $2,475 -23% |
| 2014 | $26 -78.4% | $3,214 |
| 2013 | $120 +0% | $3,214 |
| 2012 | $120 +5.6% | $3,214 -4.3% |
| 2011 | $114 +9% | $3,358 |
| 2010 | $104 | $3,358 |
| 2009 | -- | $3,358 +21.9% |
| 2008 | $92 +2.5% | $2,754 |
| 2007 | $90 +6.6% | $2,754 |
| 2006 | $84 | $2,754 |
| 2005 | $84 | $2,754 |
| 2004 | $84 +9.1% | $2,754 +12.4% |
| 2002 | $77 | $2,451 |
| 2001 | -- | $2,451 -80.2% |
| 2000 | -- | $12,368 |
Find assessor info on the county website
Monthly payment
Est. payment
Payment breakdown
Explore the cost of this home by adjusting the details. Changes won't be saved.Climate risks
Neighborhood: 38340
Nearby schools
Schools provided by the listing agent
- District: Chester County Schools
Source: CWTAR. This data may not be complete. We recommend contacting the local school district to confirm school assignments for this home.

Similar homes
- $99,5003 bd1 ba756 sqft221 Sanford Cv, Henderson, TN 38340For Sale
 MLS ID #2603884, Zachary T Hannis, Casey Realtors. CWTAR
- $89,9003 bd1 ba816 sqft234 Sanford Cv, Henderson, TN 38340For Sale
 MLS ID #2603898, Zachary T Hannis, Casey Realtors. CWTAR
- $99,5002 bd1 ba738 sqft1907 Elmer Cox Rd, Bethel Springs, TN 38315For Sale
 MLS ID #2603080, Darrick Mann, Crye-Leike Elite. CWTAR
- $109,9002 bd1 ba784 sqft283 Browns Church Rd, Jackson, TN 38305For Sale
 MLS ID #2604301, Todd E. Haltom, Haltom Real Estate Group. CWTAR
- $97,5003 bd1 ba1k sqft114 S Parkway, Bethel Springs, TN 38315For Sale
 MLS ID #3318508, Katie Hughes. RealTracs MLS as distributed by MLS GRID
- $105,0001 bd1 ba528 sqft2205 Pine Ridge Ln, Adamsville, TN 38310For SaleMLS ID #3299351, Ilde Cruz. RealTracs MLS as distributed by MLS GRID
