Skip main navigation
Sold for $450,000
  • $450,000

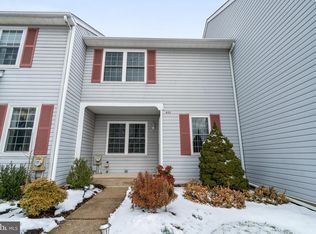
    405 Beacon Ct, Lansdale, PA 19446

    3beds
    2,120sqft
    Townhouse
    Built in 1988
    3,348 Square Feet Lot
    $483,100 Zestimate®
    $212/sqft
    $3,135 Estimated rent

    Home value

    $483,100

    $459,000 - $507,000

    $3,135/mo

    Zestimate® history
    Loading
    Loading...

    Owner options

    List your home for rent

    $3,135/mo

    Rent Zestimate®

    Find your next renter with Zillow Rental Manager. Plus, with online applications, you can quickly screen prospective tenants – for free.

    Learn more

    $3,135/mo

    Rent Zestimate®

    Refinance and save

    $3,038/mo

    Est. payment

    Refinancing to a lower rate could help reduce your monthly payments and save thousands over the life of the loan.

    See today's rates

    $3,038/mo

    Est. payment

    Explore your selling options

    Work with a Zillow partner agent

    Leverage their expertise and Zillow's premium Showcase listings to get your home seen by more buyers.

    Get started

    List with your own agent

    Get your home in front of millions of buyers by listing it on Zillow.

    Learn how to do it

    Sell it yourself

    Take full control of how buyers see your home on Zillow by listing For Sale by Owner (FSBO).

    List your home

    What's special

    RARELY OFFERED END UNIT in The Sought After Weathersfield Development. This Well Maintained 3 Bedroom 2 ½ Bath Townhome is Located on one of The Best Lots in The Development surrounded by open space. Enter through the Dramatic Two Story Foyer to This Neutral and Tastefully Accented Home Filled With Natural Light. The Spacious Living Room Features a Wood Burning Brick and Wood Surround Fireplace, and a Newer Siding Glass Door Leading to Your Private 22 x 19 Rear Deck. A Newly Painted, Updated Eat-In Kitchen Boasts Stainless Steel Appliances, a New Quartz Countertop, and a New Backsplash for That Modern Look. The Formal Dining Room Can Accommodate a Full Sized Table for Those Holiday Get Togethers. The Conveniently Placed Powder & Laundry Rooms Complete the First Floor. On The Second Floor, You'll Find a Spacious Master Bedroom With a Walk-in Closet, Ceiling Fan, and an Adjoining Master Bath That Was Updated in 2024 with a Brand New Corner Shower, Flooring, and Fresh Paint. Two other Nicely Sized Bedrooms and The Recently Painted Hall Bath with an Updated Vanity, Toilet, and Faucets Round out the Second Floor. There's also a Massive Finished Basement with Plush Carpeting, Recessed Lighting, and a Large Unfinished Utility Room for Storage. An Added Bonus is That Picturesque Spring Valley Park is Only a Two Minute's Walk From Your Front Door. It Offers an Incredible Amount of Activities and Natural Beauty. There are Baseball, Softball, and Soccer Fields, Lighted Tennis Courts, a Basketball Court, a Street Hockey Rink, a Picnic Pavillion with Restrooms, and a Scenic Walking/Jogging Trail. There's Plenty of Closet Space, Multiple Ceiling Fans, Newer Vinyl Wood Grain Flooring, and Brand New Carpet on The Stairs and Second Floor Landing. There's Also a Newer Heater, Central Air, and a Newer Roof. Nothing Left to Do But Move In! Convenient to Septa Suburban Trains, Major Highways, PA Turnpike, Wegmans, Costco, Trader Joe's and Many Area Restaurants. Award Winning North Penn Schools.

    Zillow last checked:

    Listing updated:

    Listed by:

    Bob Gillard 215-380-3300,

    RE/MAX Centre Realtors

    Bought with:

    Pam Gilbert, RS356883

    Crown Homes Real Estate

    Source: Bright MLS,MLS#: PAMC2115880MLS Logo

    Facts & features

    Interior

    Bedrooms & bathrooms
    • Bedrooms: 3
    • Bathrooms: 3
    • Full bathrooms: 2
    • 1/2 bathrooms: 1
    • Main level bathrooms: 1
    Rooms
    • Room types: Living Room, Dining Room, Bedroom 2, Bedroom 3, Kitchen, Family Room, Bedroom 1, Utility Room
    Basement
    • Description: Percent Finished: 75.0
    • Area: 690
    Heating
    • Heat Pump, Electric
    Cooling
    • Central Air, Electric
    Appliances
    • Included: Dishwasher, Dryer, Washer, Refrigerator, Microwave, Built-In Range, Self Cleaning Oven, Oven/Range - Electric, Stainless Steel Appliance(s), Electric Water Heater
    • Laundry: Main Level
    Features
    • Ceiling Fan(s), Pantry, Recessed Lighting, Bathroom - Stall Shower, Bathroom - Tub Shower, Upgraded Countertops, Walk-In Closet(s)
    • Flooring: Carpet, Laminate
    • Windows: Energy Efficient, Replacement, Window Treatments
    • Basement: Full,Partially Finished,Sump Pump
    • Number of fireplaces: 1
    • Fireplace features: Brick, Wood Burning
    Interior area
    • Total structure area: 2,370
    • Total interior livable area: 2,120 sqft
    • Finished area above ground: 1,680
    • Finished area below ground: 440

    Property

    Parking
    • Total spaces: 2
    • Parking features: Assigned, Parking Lot
    • Details: Assigned Parking
    Accessibility
    • Accessibility features: None
    Features
    • Levels: Three
    • Stories: 3
    • Patio & porch: Deck
    • Exterior features: Sidewalks, Street Lights
    • Pool features: None
    • Has view: Yes
    • View description: Trees/Woods
    Lot
    • Size: 3,348 Square Feet
    • Dimensions: 36.00 x 0.00
    • Features: Front Yard, Backs to Trees, SideYard(s), Rear Yard
    Details
    • Additional structures: Above Grade, Below Grade
    • Parcel number: 460000007307
    • Zoning: CA
    • Special conditions: Standard

    Construction

    Type & style
    • Home type: Townhouse
    • Architectural style: Colonial
    • Property subtype: Townhouse
    Materials
    • Vinyl Siding
    • Foundation: Concrete Perimeter
    • Roof: Asphalt,Shingle
    Condition
    • Very Good
    • New construction: No
    • Year built: 1988

    Utilities & green energy

    • Electric: 200+ Amp Service
    • Sewer: Public Sewer
    • Water: Public

    Community & HOA

    Community
    • Subdivision: Wethersfield
    HOA
    • Has HOA: Yes
    • Services included: Common Area Maintenance, Maintenance Grounds, Snow Removal, Trash
    • HOA fee: $160 monthly
    • HOA name: WETHERSFIELD COMMUNITY ASSOCIATION
    Location
    • Region: Lansdale
    • Municipality: MONTGOMERY TWP

    Financial & listing details

    • Price per square foot: $212/sqft
    • Tax assessed value: $121,770
    • Annual tax amount: $4,597
    • Date on market: 9/5/2024
    • Listing agreement: Exclusive Right To Sell
    • Listing terms: Cash,Conventional
    • Inclusions: Washer, Dryer & Refrigerator In "as Is" Condition
    • Ownership: Fee Simple

    Price history

    DateEventPrice
    11/12/2024Sold$450,000+7.2%$212/sqft
    Source: Bright MLS #PAMC2115880 Report a problem
    11/6/2024Pending sale$419,900$198/sqft
    Source: Bright MLS #PAMC2115880 Report a problem
    9/30/2024Contingent$419,900$198/sqft
    Source: Bright MLS #PAMC2115880 Report a problem
    9/12/2024Pending sale$419,900$198/sqft
    Source: Bright MLS #PAMC2115880 Report a problem
    9/5/2024Listed for sale$419,900+29.2%$198/sqft
    Source: Bright MLS #PAMC2115880 Report a problem
    9/1/2020Sold$325,000+3.2%$153/sqft
    Source: Public Record Report a problem
    6/30/2020Pending sale$315,000$149/sqft
    Source: Keystone Properties #PAMC654260 Report a problem
    6/29/2020Listed for sale$315,000+30.2%$149/sqft
    Source: BHHS Keystone Properties #PAMC654260 Report a problem
    5/16/2014Sold$242,000-3.2%$114/sqft
    Source: Public Record Report a problem
    3/9/2014Listed for sale$250,000+20.8%$118/sqft
    Source: RE/MAX ACTION REALTY #6348019 Report a problem
    11/18/2003Sold$207,000+47.3%$98/sqft
    Source: Public Record Report a problem
    8/17/2000Sold$140,500+6.4%$66/sqft
    Source: Public Record Report a problem
    3/6/1998Sold$132,000$62/sqft
    Source: Public Record Report a problem

    Public tax history

    YearProperty taxesTax assessment
    2025$4,759 +6.4%$121,770
    2024$4,475 $121,770
    2023$4,475 +7%$121,770
    2022$4,182 +6.4%$121,770
    2021$3,930 +2.7%$121,770
    2020$3,827 +1.9%$121,770
    2019$3,755 +2.8%$121,770
    2018$3,653 +3%$121,770
    2017$3,547 +2%$121,770
    2016$3,478 +2.7%$121,770
    2015$3,388 +1.7%$121,770
    2014$3,330 +1.4%$121,770
    2013$3,284 +1.4%$121,770
    2012$3,239 +1.8%$121,770
    2011$3,183 +2.4%$121,770
    2010$3,108 +3.3%$121,770
    2009$3,010 +3.6%$121,770
    2008$2,905 +2.1%--
    2007$2,844 +2.9%--
    2006$2,763 +2.5%--
    2005$2,696 +3.6%--
    2004$2,602 -0.1%--
    2003$2,604 -0.3%--
    2002$2,613 +9.1%--
    2000$2,395 +1.9%--
    1999$2,351 --
    Find assessor info on the county website

    Neighborhood: 19446

    Nearby schools

    GreatSchools rating
    Schools provided by the listing agent
    • Elementary: Montgomery
    • Middle: Pennbrook
    • High: North Penn Senior
    • District: North Penn

    Source: Bright MLS. This data may not be complete. We recommend contacting the local school district to confirm school assignments for this home.

    Get a cash offer in 3 minutes
    Find out how much your home could sell for in as little as 3 minutes with a no-obligation cash offer.
    Estimated market value
    $483,100
    Get a cash offer in 3 minutes
    Find out how much your home could sell for in as little as 3 minutes with a no-obligation cash offer.
    Estimated market value
    $483,100