Welcome to this spacious 4-bedroom, 3-bath home nestled in a well-established neighborhood known for its beautiful mature trees and inviting atmosphere. Inside, you'll find generous living spaces perfect for both everyday living and entertaining, highlighted by a stunning stone fireplace that creates a warm and welcoming focal point. The stylish kitchen makes any level chef feel like a pro and happy to prepare meals in! Step outside and enjoy your own private retreat. The large yard offers plenty of room to relax or play, while the inground pool is perfect for cooling off on warm days. A spacious deck and screened-in patio provide the ideal setting for outdoor dining, entertaining, or simply unwinding while taking in the peaceful surroundings. This home combines comfort, character, and outdoor enjoyment all in one wonderful property.
Sold
Zestimate®
$430,000
405 Beechwood Dr, Greenfield, IN 46140
4beds
2,894sqft
Residential, Single Family Residence
Built in 1977
0.39 Acres Lot
$430,000 Zestimate®
$149/sqft
$2,237 Estimated rent
Home value
$430,000
$400,000 - $464,000
$2,237/mo
Zestimate® history
Owner options
List your home for rent
$2,237/mo
Rent Zestimate®
Find your next renter with Zillow Rental Manager. Plus, with online applications, you can quickly screen prospective tenants – for free.
$2,237/mo
Rent Zestimate®
Refinance and save
$2,072/mo
Est. payment
Refinancing to a lower rate could help reduce your monthly payments and save thousands over the life of the loan.
$2,072/mo
Est. payment
Explore your selling options
Work with a Zillow partner agent
Leverage their expertise and Zillow's premium Showcase listings to get your home seen by more buyers.
Get startedList with your own agent
Get your home in front of millions of buyers by listing it on Zillow.
Learn how to do itSell it yourself
Take full control of how buyers see your home on Zillow by listing For Sale by Owner (FSBO).
List your homeWhat's special
Inground poolStunning stone fireplaceSpacious deckStylish kitchenPeaceful surroundingsPrivate retreatScreened-in patio
Zillow last checked:
Listing updated:
Listed by:
Laura O'Connor 317-985-3415,
Keller Williams Indy Metro S
Bought with:
Sarah Wagner
F.C. Tucker Company
Source: MIBOR as distributed by MLS GRID,MLS#: 22086762
Facts & features
Interior
Bedrooms & bathrooms
- Bedrooms: 4
- Bathrooms: 3
- Full bathrooms: 3
- Main level bathrooms: 1
- Main level bedrooms: 1
Primary bedroom
- Level: Upper
- Area: 208 Square Feet
- Dimensions: 16x13
Bedroom 2
- Level: Upper
- Area: 156 Square Feet
- Dimensions: 13x12
Bedroom 3
- Level: Upper
- Area: 156 Square Feet
- Dimensions: 13x12
Bedroom 4
- Level: Main
- Area: 169 Square Feet
- Dimensions: 13x13
Dining room
- Level: Upper
- Area: 156 Square Feet
- Dimensions: 13x12
Family room
- Level: Main
- Area: 560 Square Feet
- Dimensions: 28x20
Great room
- Level: Upper
- Area: 320 Square Feet
- Dimensions: 20x16
Kitchen
- Features: Tile-Ceramic
- Level: Upper
- Area: 224 Square Feet
- Dimensions: 16x14
Laundry
- Level: Main
- Area: 56 Square Feet
- Dimensions: 7x8
Heating
- Heat Pump, Electric
Cooling
- Heat Pump
Appliances
- Included: Electric Cooktop, Dishwasher, Disposal, Exhaust Fan, Microwave, Double Oven, Range Hood, Refrigerator, Electric Water Heater
- Laundry: Main Level
Features
- Attic Access, Built-in Features, Breakfast Bar, Ceiling Fan(s), Kitchen Island, Pantry, Smart Thermostat
- Basement: Walk-Out Access
- Attic: Access Only
- Number of fireplaces: 1
- Fireplace features: Family Room, Masonry, Wood Burning
Interior area
- Total structure area: 2,894
- Total interior livable area: 2,894 sqft
- Finished area below ground: 0
Property
Parking
- Total spaces: 2
- Parking features: Attached
- Attached garage spaces: 2
- Details: Garage Parking Other(Floor Drain, Finished Garage, Keyless Entry, Service Door)
Features
- Levels: Tri-Level
- Patio & porch: Deck, Covered
- Exterior features: Fire Pit
- Pool features: In Ground
- Fencing: Fenced,Full
Lot
- Size: 0.39 Acres
- Features: Storm Sewer, Street Lights, Mature Trees
Details
- Additional structures: Barn Mini
- Parcel number: 300535401013001007
- Horse amenities: None
Construction
Type & style
- Home type: SingleFamily
- Property subtype: Residential, Single Family Residence
Materials
- Stone, Wood Siding
- Foundation: Block
Condition
- New construction: No
- Year built: 1977
Utilities & green energy
- Water: Public
Community & HOA
Community
- Subdivision: Glen Oaks
HOA
- Has HOA: No
Location
- Region: Greenfield
Financial & listing details
- Price per square foot: $149/sqft
- Tax assessed value: $341,900
- Annual tax amount: $3,606
- Date on market: 3/9/2026
- Cumulative days on market: 3 days
Price history
| Date | Event | Price |
|---|---|---|
| 4/10/2026 | Sold | $430,000+2.4%$149/sqft |
Source:  MIBOR as distributed by MLS GRID #22086762 Report a problem MIBOR as distributed by MLS GRID #22086762 Report a problem | ||
| 3/11/2026 | Pending sale | $420,000$145/sqft |
Source: MIBOR as distributed by MLS GRID #22086762 Report a problem | ||
| 3/9/2026 | Listed for sale | $420,000+55.6%$145/sqft |
Source: MIBOR as distributed by MLS GRID #22086762 Report a problem | ||
| 5/3/2019 | Sold | $269,900$93/sqft |
Source: MIBOR as distributed by MLS GRID #21623727 Report a problem | ||
| 4/3/2019 | Pending sale | $269,900$93/sqft |
Source: Reed, REALTORS� #21623727 Report a problem | ||
| 3/22/2019 | Listed for sale | $269,900$93/sqft |
Source: Reed, REALTORS� #21623727 Report a problem | ||
| 3/20/2019 | Pending sale | $269,900$93/sqft |
Source: Reed, REALTORS� #21623727 Report a problem | ||
| 3/6/2019 | Price change | $269,900-1.8%$93/sqft |
Source: Reed, REALTORS� #21623727 Report a problem | ||
| 3/2/2019 | Listed for sale | $274,900+25%$95/sqft |
Source: Reed, REALTORS� #21623727 Report a problem | ||
| 8/29/2013 | Sold | $219,900+58.8%$76/sqft |
Source: MIBOR as distributed by MLS GRID #21229027 Report a problem | ||
| 5/16/2005 | Sold | $138,446$48/sqft |
Source: Public Record Report a problem | ||
Public tax history
| Year | Property taxes | Tax assessment |
|---|---|---|
| 2025 | $3,606 +8.1% | $341,900 +1.9% |
| 2024 | $3,335 +1.2% | $335,600 +16% |
| 2023 | $3,294 +30.4% | $289,300 +1.6% |
| 2022 | $2,527 +4.5% | $284,800 +19.7% |
| 2021 | $2,418 +17.6% | $237,900 +2.6% |
| 2020 | $2,057 +2.6% | $231,900 +19.3% |
| 2019 | $2,005 +1.5% | $194,400 +5.3% |
| 2018 | $1,975 -2.4% | $184,700 +1.4% |
| 2017 | $2,024 | $182,100 +1.4% |
| 2016 | $2,024 0% | $179,600 +0.2% |
| 2014 | $2,024 +12.6% | $179,200 +5.8% |
| 2013 | $1,798 +0.1% | $169,400 +0.3% |
| 2012 | $1,797 -8.3% | $168,900 -8.7% |
| 2011 | $1,960 | $184,900 |
| 2010 | $1,960 | $184,900 |
| 2009 | $1,960 -23.3% | $184,900 -1.2% |
| 2007 | $2,555 -40.1% | $187,200 -0.3% |
| 2006 | $4,261 | $187,800 -13.1% |
| 2005 | -- | $216,200 |
Find assessor info on the county website
Neighborhood: 46140
Nearby homes
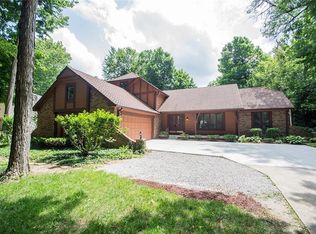
- $411,0004 bd3 ba3.3k sqft407 Beechwood Dr, Greenfield, IN 46140Off Market
- $374,1004 bd3 ba3k sqft403 Beechwood Dr, Greenfield, IN 46140Off Market
- $332,9003 bd2 ba2.1k sqft315 Maple Ct, Greenfield, IN 46140Off Market
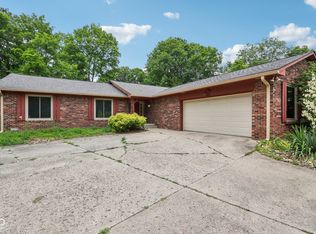
- $255,0003 bd3 ba2.1k sqft314 Maple Ct, Greenfield, IN 46140Sold
- $456,7005 bd4 ba3.8k sqft402 Beechwood Dr, Greenfield, IN 46140Off Market
- $331,5003 bd3 ba2.2k sqft611 Oak Boulevard West Dr, Greenfield, IN 46140Off Market
- $341,8003 bd3 ba2.2k sqft401 Beechwood Dr, Greenfield, IN 46140Off Market
- $373,7004 bd2 ba2.8k sqft404 Beechwood Dr, Greenfield, IN 46140Off Market
Nearby schools
GreatSchools rating
- 6/10Mt Comfort Elementary SchoolGrades: K-5Distance: 3.4 mi
- 6/10Mt Vernon Middle SchoolGrades: 6-8Distance: 9.6 mi
- 8/10Mt Vernon High SchoolGrades: 9-12Distance: 9.5 mi
Get a cash offer in 3 minutes
Find out how much your home could sell for in as little as 3 minutes with a no-obligation cash offer.
Estimated market value
$430,000
Get a cash offer in 3 minutes
Find out how much your home could sell for in as little as 3 minutes with a no-obligation cash offer.
Estimated market value
$430,000
- Indiana
- Hancock County
- Cumberland
- 46140
- 405 Beechwood Dr
Nearby cities
Nearby zip codes
Other Cumberland Topics
