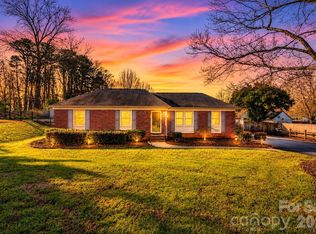
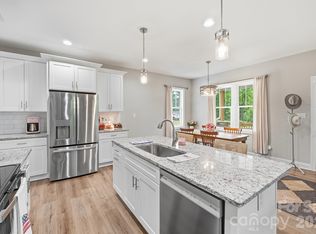
PRICE IMPROVEMENT - MOTIVATED SELLER! Don't miss this charming, move-in-ready 3 -bedroom, 2.5 bathroom home, built in 2021! This home is nestled on a peaceful wooded lot that feels like a private outdoor retreat. Inside you will find a beautifully designed kitchen with white shaker cabinetry, featuring sleek granite countertops and premium stainless steel appliances - perfect for the home chef or busy family. The open layout flows effortlessly to an oversized extended patio, ideal for weekend barbecues, morning coffee, or evening gatherings around the cozy fire pit. Enjoy serene wooded views right from your backyard oasis.
Conveniently located with an easy commute to Charlotte airport and all the shopping, dining, entertainment and amenities the Queen City has to offer while still enjoying a small town feel in the adorable town of Stanley.
Enjoy total peace of mind with this 2021-built home where all major systems were installed new: stainless steel appliances, HVAC, roof & hot water heater. Schedule your showing today!
**Receive up to $2,500 paid closing costs for using preferred lender. Ask your agent for details. (One or more of the photos have been virtually staged.)
Under contract-show
Price cut: $10K (7/1)
$334,900
405 Bennington Dr, Stanley, NC 28164
3beds
1,777sqft
Single Family Residence
Built in 2021
0.23 Acres Lot
$333,300 Zestimate®
$188/sqft
$36/mo HOA
What's special
Oversized extended patioOpen layoutWhite shaker cabinetryBeautifully designed kitchenPremium stainless steel appliancesSleek granite countertopsPrivate outdoor retreat
- 132 days |
- 240 |
- 17 |
Zillow last checked:
Listing updated:
Listed by:
Terra Dotson Terra.Dotson@allentate.com,
Howard Hanna Allen Tate Lake Norman
Source: Canopy MLS as distributed by MLS GRID,MLS#: 4354459
Facts & features
Interior
Bedrooms & bathrooms
- Bedrooms: 3
- Bathrooms: 3
- Full bathrooms: 2
- 1/2 bathrooms: 1
Primary bedroom
- Level: Upper
- Area: 210 Square Feet
- Dimensions: 14' 0" X 15' 0"
Heating
- Central
Cooling
- Central Air
Appliances
- Included: Dishwasher, Disposal, Electric Cooktop, Electric Water Heater, Exhaust Fan, Microwave
- Laundry: In Hall
Features
- Doors: Sliding Doors
- Has basement: No
- Attic: Pull Down Stairs
Interior area
- Total structure area: 1,777
- Total interior livable area: 1,777 sqft
- Finished area above ground: 1,777
- Finished area below ground: 0
Property
Parking
- Total spaces: 1
- Parking features: Driveway, Garage on Main Level
- Garage spaces: 1
- Has uncovered spaces: Yes
Features
- Levels: Two
- Stories: 2
- Exterior features: Fire Pit
Lot
- Size: 0.23 Acres
- Features: Green Area, Wooded
Details
- Parcel number: 303569
- Zoning: RES
- Special conditions: Standard
Construction
Type & style
- Home type: SingleFamily
- Architectural style: Traditional
- Property subtype: Single Family Residence
Materials
- Vinyl
- Foundation: Slab
Condition
- New construction: No
- Year built: 2021
Utilities & green energy
- Sewer: Public Sewer
- Water: City
Community & HOA
Community
- Subdivision: Bennington Creek
HOA
- Has HOA: Yes
- HOA fee: $107 quarterly
Location
- Region: Stanley
Financial & listing details
- Price per square foot: $188/sqft
- Tax assessed value: $274,810
- Annual tax amount: $2,993
- Date on market: 3/13/2026
- Cumulative days on market: 132 days
- Listing terms: Cash,Conventional,FHA,VA Loan
- Road surface type: Concrete, Paved
Estimated market value
$333,300
$317,000 - $350,000
$2,180/mo
Price history
| Date | Event | Price |
|---|---|---|
| 7/1/2026 | Price change | $334,900-2.9%$188/sqft |
Source:  Canopy MLS as distributed by MLS GRID #4354459 Report a problem Canopy MLS as distributed by MLS GRID #4354459 Report a problem | ||
| 6/18/2026 | Price change | $344,900-2.8%$194/sqft |
Source: Canopy MLS as distributed by MLS GRID #4354459 Report a problem | ||
| 5/16/2026 | Price change | $354,900-1.4%$200/sqft |
Source: Canopy MLS as distributed by MLS GRID #4354459 Report a problem | ||
| 4/7/2026 | Price change | $359,999-1.4%$203/sqft |
Source: Canopy MLS as distributed by MLS GRID #4354459 Report a problem | ||
| 3/13/2026 | Listed for sale | $365,000$205/sqft |
Source: Canopy MLS as distributed by MLS GRID #4354459 Report a problem | ||
| 3/5/2026 | Listing removed | -- |
Source: Owner Report a problem | ||
| 2/6/2026 | Listed for sale | $365,000+50.2%$205/sqft |
Source: Owner Report a problem | ||
| 5/20/2021 | Sold | $243,000$137/sqft |
Source: Public Record Report a problem | ||
Public tax history
| Year | Property taxes | Tax assessment |
|---|---|---|
| 2025 | $2,993 +0.9% | $274,810 |
| 2024 | $2,967 -1% | $274,810 +0.9% |
| 2023 | $2,997 +16.2% | $272,430 +42.6% |
| 2022 | $2,579 +453.8% | $191,070 |
| 2021 | $466 | $191,070 +696.1% |
| 2020 | -- | $24,000 |
Find assessor info on the county website
Monthly payment
Est. payment
Payment breakdown
Explore the cost of this home by adjusting the details. Changes won't be saved.Climate risks
Neighborhood: 28164
Getting around
2 / 100
Car-DependentNearby schools
GreatSchools rating
- 3/10Kiser Elementary SchoolGrades: 3-5Distance: 1.3 mi
- 5/10Stanley Middle SchoolGrades: 6-8Distance: 0.8 mi
- 5/10East Gaston High SchoolGrades: 9-12Distance: 3.9 mi
Schools provided by the listing agent
- Elementary: Kiser
- Middle: Stanley
- High: East Gaston
Source: Canopy MLS as distributed by MLS GRID. This data may not be complete. We recommend contacting the local school district to confirm school assignments for this home.
- $295,8003 bd2 ba1.5k sqft407 Bennington Dr, Stanley, NC 28164Off Market
- $291,8003 bd3 ba1.3k sqft403 Bennington Dr, Stanley, NC 28164Off Market
- $305,7003 bd2 ba1.7k sqft409 Bennington Dr, Stanley, NC 28164Off Market

- $335,5003 bd2 ba1.7k sqft401 Bennington Dr, Stanley, NC 28164Off Market
- $306,5003 bd2 ba1.7k sqft411 Bennington Dr, Stanley, NC 28164Off Market
- $330,8003 bd2 ba1.8k sqft502 Benford Ln, Stanley, NC 28164Off Market
- $306,6003 bd3 ba1.5k sqft413 Bennington Dr, Stanley, NC 28164Off Market
- $339,7003 bd2 ba1.2k sqft100 Edison Ct, Stanley, NC 28164Off Market
A local agent can set up tours, give advice and negotiate with sellers.
Similar homes
- $380,0003 bd3 ba1.8k sqft9025 Davis Crossing Ct, Charlotte, NC 28269For Sale

 MLS ID #4407034, Andrea Murray, EXP Realty LLC Ballantyne. Canopy MLS as distributed by MLS GRID
 - $349,0003 bd2 ba1.7k sqft2309 Amity Ave, Gastonia, NC 28054For Sale
 MLS ID #4352587, Nitin Aggarwal, Nitro Realty Group LLC. Canopy MLS as distributed by MLS GRID
 - $350,0003 bd3 ba1.4k sqft5135 Wolfridge Ave, Charlotte, NC 28214For Sale
 MLS ID #4402948, Jennifer Jeter, Howard Hanna Allen Tate Huntersville. Canopy MLS as distributed by MLS GRID
 - $360,0003 bd3 ba1.6k sqft2029 Bost St, Lincolnton, NC 28092For Sale
 MLS ID #4377840, Lena Lawing, Century 21 Town & Country Rlty. Canopy MLS as distributed by MLS GRID
 - $259,9993 bd3 ba1.5k sqft5341 Cherrie Kate Ct, Stanley, NC 28164For SaleMLS ID #4391101, Linda Singer, Southern Homes of the Carolinas, Inc. Canopy MLS as distributed by MLS GRID
- $280,0003 bd2 ba1.5k sqft5154 Tommy Ln, Stanley, NC 28164For SaleMLS ID #4373506, Alma Peters, Mark Spain Real Estate. Canopy MLS as distributed by MLS GRID
- $349,0005 bd3 ba2.2k sqft1121 N Broad St, Gastonia, NC 28054For SaleMLS ID #4394098, Christopher Hendrickson, Mark Spain Real Estate. Canopy MLS as distributed by MLS GRID
- $350,0005 bd3 ba1.9k sqft633 Grace St, Gastonia, NC 28052For SaleMLS ID #4387778, Amara Khalfani, CENTURY 21 Rucker Real Estate. Canopy MLS as distributed by MLS GRID
- $429,0004 bd3 ba2k sqft304 E Florida Ave, Bessemer City, NC 28016For SaleMLS ID #4405638, Maria Adame Cisneros, EXP Realty LLC. Canopy MLS as distributed by MLS GRID
- $394,9005 bd3 ba2.5k sqft2727 Waybrook Dr, Dallas, NC 28034For SaleMLS ID #4380867, Christopher Hendrickson, Mark Spain Real Estate. Canopy MLS as distributed by MLS GRID
- $400,0003 bd3 ba2k sqft1001 Noles Dr, Mount Holly, NC 28120For SaleMLS ID #4398647, Ahesha Walker, Mark Spain Real Estate. Canopy MLS as distributed by MLS GRID
- $315,0003 bd2 ba1.3k sqft3306 Brighton Dr, Gastonia, NC 28052For SaleMLS ID #4399295, Frankie Gonzalez, Gonzalez Realty. Canopy MLS as distributed by MLS GRID
- $375,0005 bd3 ba2.1k sqft5050 Park Creek Dr, Mount Holly, NC 28120For SaleMLS ID #4355230, John Bolos, Keller Williams South Park. Canopy MLS as distributed by MLS GRID
- $319,9003 bd3 ba1.6k sqft3013 Robin Terry Ct, Charlotte, NC 28208For SaleMLS ID #4386475, Robert Salmons, Entera Realty LLC. Canopy MLS as distributed by MLS GRID
- $365,0003 bd3 ba1.6k sqftNone, Charlotte, NC 28214For SaleMLS ID #4398832, Angela Bueno, Keller Williams Ballantyne Area. Canopy MLS as distributed by MLS GRID
- $370,0003 bd3 ba2k sqft565 Hawley St, Charlotte, NC 28214For SaleMLS ID #4389951, Rodolfo Duque-Plaza, Better Homes and Garden Real Estate Paracle. Canopy MLS as distributed by MLS GRID
- $384,9993 bd2 ba1.5k sqft510 Grace Church Ln, Belmont, NC 28012For SaleMLS ID #4395004, Jeremy Peet, Keller Williams South Park. Canopy MLS as distributed by MLS GRID
- $370,0003 bd2 ba1.5k sqft7162 Indigo Way, Denver, NC 28037For SaleMLS ID #4378675, Joey Lindsey, Keller Williams Ballantyne Area. Canopy MLS as distributed by MLS GRID
- $319,9003 bd3 ba1.8k sqft5025 Patton Dr, Gastonia, NC 28056For SaleMLS ID #4392818, DeAnna Murphree, DSM Properties Inc. Canopy MLS as distributed by MLS GRID
- $299,9003 bd3 ba1.5k sqft467 Belcaro Dr, Kings Mountain, NC 28086For SaleMLS ID #4392298, Summer Brady, Mainstay Brokerage LLC. Canopy MLS as distributed by MLS GRID
