Skip main navigation
Sold for $885,000
Street View
  • $885,000

    405 Bergen St, Lawrence Township, NJ 08648

    5beds
    3,117sqft
    Single Family Residence
    Built in 1991
    0.78 Acres Lot
    $893,000 Zestimate®
    $284/sqft
    $4,813 Estimated rent

    Home value

    $893,000

    $795,000 - $1.00M

    $4,813/mo

    Zestimate® history
    Loading
    Loading...

    Owner options

    List your home for rent

    $4,813/mo

    Rent Zestimate®

    Find your next renter with Zillow Rental Manager. Plus, with online applications, you can quickly screen prospective tenants – for free.

    Learn more

    $4,813/mo

    Rent Zestimate®

    Refinance and save

    $6,334/mo

    Est. payment

    Refinancing to a lower rate could help reduce your monthly payments and save thousands over the life of the loan.

    See today's rates

    $6,334/mo

    Est. payment

    Explore your selling options

    Work with a Zillow partner agent

    Leverage their expertise and Zillow's premium Showcase listings to get your home seen by more buyers.

    Get started

    List with your own agent

    Get your home in front of millions of buyers by listing it on Zillow.

    Learn how to do it

    Sell it yourself

    Take full control of how buyers see your home on Zillow by listing For Sale by Owner (FSBO).

    List your home

    What's special

    Spacious kitchenPrivate backyard retreatElegant wood parquet floorsNewer carpetsMature plantingsFresh paintFormal dining room
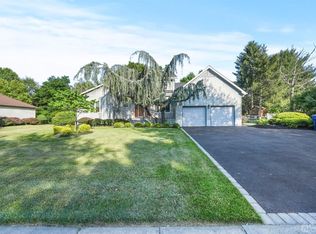
    Welcome to 405 Bergen St, a charming brick-front Colonial nestled in the heart of Lawrenceville. Ideally situated just half a mile from the esteemed Lawrence School, the beloved Gingered Peach bakery, and a vibrant selection of shops and restaurants, this home also offers easy access to Mercer Meadows Park for endless outdoor recreation. Inside, the inviting open floor plan is enhanced by elegant wood parquet floors and newer carpeting. The spacious kitchen, refreshed with new vinyl plank flooring and fresh paint, provides a bright and functional space for everyday meals and gatherings. Beyond the formal dining room and generous living areas, a versatile first-floor office/bedroom offers flexibility for remote work or guest accommodations. The ready-to-finish basement has been professionally waterproofed with a French drain and an EZ Breathe® Ventilation System, ensuring a dry and comfortable space with potential for additional living or storage. Step outside to a serene backyard retreat, where mature plantings—including hydrangeas and peonies—create a lush and private setting. A 12-ft Swim Spa, a heated jet-powered pool, offers year-round relaxation, fitness, and fun. Whether enjoying a quiet evening soak or hosting a spa party with family and friends, this unique feature elevates your outdoor experience. Don’t miss this wonderful opportunity to own a home that combines classic charm and an unbeatable location!

    Zillow last checked:

    Listing updated:

    Listed by:

    Jennifer Winn 917-584-4162,

    Redfin

    Bought with:

    Charlie Wu, 1536520

    Queenston Realty, LLC

    Source: Bright MLS,MLS#: NJME2053948MLS Logo

    Facts & features

    Interior

    Bedrooms & bathrooms
    • Bedrooms: 5
    • Bathrooms: 3
    • Full bathrooms: 2
    • 1/2 bathrooms: 1
    • Main level bathrooms: 1
    • Main level bedrooms: 1
    Bedroom 1
    • Level: Main
    • Area: 156 Square Feet
    • Dimensions: 12 x 13
    Bedroom 2
    • Level: Upper
    • Area: 143 Square Feet
    • Dimensions: 13 x 11
    Bedroom 3
    • Level: Upper
    • Area: 210 Square Feet
    • Dimensions: 14 x 15
    Bedroom 4
    • Level: Upper
    • Area: 196 Square Feet
    • Dimensions: 14 x 14
    Bedroom 5
    • Features: Flooring - Carpet, Soaking Tub, Walk-In Closet(s), Attached Bathroom
    • Level: Upper
    • Area: 280 Square Feet
    • Dimensions: 14 x 20
    Bathroom 1
    • Level: Main
    Breakfast room
    • Level: Main
    • Area: 143 Square Feet
    • Dimensions: 11 x 13
    Dining room
    • Level: Main
    • Area: 224 Square Feet
    • Dimensions: 14 x 16
    Family room
    • Level: Main
    • Area: 280 Square Feet
    • Dimensions: 20 x 14
    Foyer
    • Level: Main
    • Area: 234 Square Feet
    • Dimensions: 13 x 18
    Kitchen
    • Level: Main
    • Area: 150 Square Feet
    • Dimensions: 10 x 15
    Laundry
    • Level: Main
    • Area: 70 Square Feet
    • Dimensions: 7 x 10
    Living room
    • Level: Main
    • Area: 270 Square Feet
    • Dimensions: 15 x 18
    Heating
    • Forced Air, Natural Gas
    Cooling
    • Central Air, Electric
    Appliances
    • Included: Oven/Range - Electric, Range Hood, Gas Water Heater
    • Laundry: Laundry Room
    Features
    • Formal/Separate Dining Room
    • Flooring: Wood, Carpet
    • Basement: Concrete
    • Number of fireplaces: 1
    Interior area
    • Total structure area: 3,117
    • Total interior livable area: 3,117 sqft
    • Finished area above ground: 3,117
    • Finished area below ground: 0

    Property

    Parking
    • Total spaces: 2
    • Parking features: Garage Faces Front, Attached, Driveway
    • Attached garage spaces: 2
    • Has uncovered spaces: Yes
    Accessibility
    • Accessibility features: None
    Features
    • Levels: Two
    • Stories: 2
    • Patio & porch: Deck
    • Pool features: None
    Lot
    • Size: 0.78 Acres
    Details
    • Additional structures: Above Grade, Below Grade
    • Parcel number: 0706201 0100026
    • Zoning: R-2B
    • Special conditions: Standard

    Construction

    Type & style
    • Home type: SingleFamily
    • Architectural style: Contemporary
    • Property subtype: Single Family Residence
    Materials
    • Brick, Vinyl Siding
    • Foundation: Block
    • Roof: Shingle
    Condition
    • New construction: No
    • Year built: 1991

    Utilities & green energy

    • Sewer: Public Sewer
    • Water: Public

    Community & neighborhood

    Location
    • Region: Lawrence Township
    • Subdivision: Lawrence Woods
    • Municipality: LAWRENCE TWP

    HOA & financial

    HOA
    • Has HOA: Yes
    • HOA fee: $100 annually
    • Association name: THE_LAWRENCEWOOD_II_HOA

    Other

    Other facts
    • Listing agreement: Exclusive Right To Sell
    • Ownership: Fee Simple

    Price history

    DateEventPrice
    5/13/2025Sold$885,000+3%$284/sqft
    Source: Bright MLS #NJME2053948 Report a problem
    4/28/2025Pending sale$859,000$276/sqft
    Source: Bright MLS #NJME2053948 Report a problem
    4/10/2025Contingent$859,000$276/sqft
    Source: Bright MLS #NJME2053948 Report a problem
    3/24/2025Listed for sale$859,000$276/sqft
    Source: Bright MLS #NJME2053948 Report a problem
    3/3/2025Listing removed$859,000$276/sqft
    Source: Bright MLS #NJME2053948 Report a problem
    2/6/2025Contingent$859,000$276/sqft
    Source: Bright MLS #NJME2053948 Report a problem
    1/31/2025Listed for sale$859,000-2.3%$276/sqft
    Source: Bright MLS #NJME2053948 Report a problem
    10/21/2024Listing removed$879,000$282/sqft
    Source: Bright MLS #NJME2042542 Report a problem
    9/9/2024Price change$879,000-3.6%$282/sqft
    Source: Bright MLS #NJME2042542 Report a problem
    8/10/2024Listed for sale$911,441$292/sqft
    Source: Bright MLS #NJME2042542 Report a problem
    8/7/2024Listing removed--
    Source: All Jersey MLS #2354637M Report a problem
    8/6/2024Listed for sale$911,441+2.5%$292/sqft
    Source: All Jersey MLS #2354637M Report a problem
    7/3/2024Listing removed--
    Source: Bright MLS #NJME2042542 Report a problem
    6/11/2024Price change$889,000-1.1%$285/sqft
    Source: Bright MLS #NJME2042542 Report a problem
    5/23/2024Price change$899,000-3.3%$288/sqft
    Source: Bright MLS #NJME2042542 Report a problem
    5/20/2024Listed for sale$930,000+6.9%$298/sqft
    Source: Bright MLS #NJME2042542 Report a problem
    5/15/2024Contingent$870,000$279/sqft
    Source: Bright MLS #NJME2042542 Report a problem
    5/9/2024Listed for sale$870,000+67.3%$279/sqft
    Source: Bright MLS #NJME2042542 Report a problem
    4/23/2018Sold$520,000-3.5%$167/sqft
    Source: Public Record Report a problem
    12/15/2017Pending sale$539,000$173/sqft
    Source: Callaway Henderson Sotheby's International Realty #1001763335 Report a problem
    7/19/2017Listed for sale$539,000$173/sqft
    Source: Callaway Henderson Sotheby's International Realty #1001763335 Report a problem

    Public tax history

    YearProperty taxesTax assessment
    2025$14,694 $474,300
    2024$14,694 +3.9%$474,300
    2023$14,139 +1.3%$474,300
    2022$13,959 +1.4%$474,300
    2021$13,764 +1.3%$474,300
    2020$13,589 +2.3%$474,300
    2019$13,280 +0.5%$474,300
    2018$13,219 +1.5%$474,300
    2017$13,024 +2.8%$474,300
    2016$12,664 +1.9%$474,300
    2015$12,427 +3.9%$474,300
    2014$11,964 +4.2%$474,300 +85.4%
    2013$11,483 $255,800

    Find assessor info on the county website

    Neighborhood: Lawrenceville

    Nearby schools

    GreatSchools rating
    Schools provided by the listing agent
    • Elementary: Lawrence
    • Middle: Lawrence M.s.
    • High: Lawrence
    • District: Lawrence Township Public Schools

    Source: Bright MLS. This data may not be complete. We recommend contacting the local school district to confirm school assignments for this home.

    Get a cash offer in 3 minutes
    Find out how much your home could sell for in as little as 3 minutes with a no-obligation cash offer.
    Estimated market value
    $893,000
    Get a cash offer in 3 minutes
    Find out how much your home could sell for in as little as 3 minutes with a no-obligation cash offer.
    Estimated market value
    $893,000