Skip main navigation
Off market
  • $403,100

    405 Berkshire Way, Marlton, NJ 08053

    4beds
    1,992sqft
    Townhouse
    Built in 1986
    -- sqft lot
    $403,100 Zestimate®
    $202/sqft
    $3,029 Estimated rent

    Home value

    $403,100

    $375,000 - $431,000

    $3,029/mo

    Zestimate® history
    Loading
    Loading...

    Owner options

    List your home for rent

    $3,029/mo

    Rent Zestimate®

    Find your next renter with Zillow Rental Manager. Plus, with online applications, you can quickly screen prospective tenants – for free.

    Learn more

    $3,029/mo

    Rent Zestimate®

    Refinance and save

    $3,197/mo

    Est. payment

    Refinancing to a lower rate could help reduce your monthly payments and save thousands over the life of the loan.

    See today's rates

    $3,197/mo

    Est. payment

    Explore your selling options

    Work with a Zillow partner agent

    Leverage their expertise and Zillow's premium Showcase listings to get your home seen by more buyers.

    Get started

    List with your own agent

    Get your home in front of millions of buyers by listing it on Zillow.

    Learn how to do it

    Sell it yourself

    Take full control of how buyers see your home on Zillow by listing For Sale by Owner (FSBO).

    List your home

    What's special

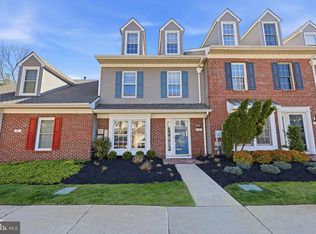
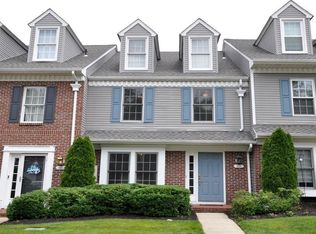
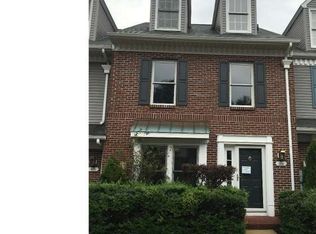
    Curtain Rising! You’ve just run out of Reasons to Rent!! Rich in Tradition with Charming Simplicity, this Three-Story Dormered Colonial offers a Fantastic layout. A brick facade leads guests to the inviting entrance. Step into the foyer and you are greeted with newer plank vinyl flooring in a coastal tone which continues through the powder room, hallway, dining & living rooms (the look of hardwood in a luxury material that’s more durable & easier to maintain). Looking for a Recipe for Success, this large eat-in efficient kitchen with fabulous prep space is perfect for the persnicketiest gourmet cook. A floor to ceiling double window at the front makes it a cheerful & sunny place to have your morning coffee. Additional accents include tile flooring, wood cabinetry and a stainless steel appliance package. “Entertain in Uncrowded Comfort” in this spacious dining room with open half walls to the living room and hallway… This room has attention to detail with exemplary moldings, & chairrail. Relax in the Living room and sip Hot Chocolate or Wine in Front of this floor to ceiling wainscot wood-burning fireplace, flanked by a natural light double hung window and a set of French doors leading to the rear grounds. There's an art to outdoor entertaining and this brand-new expanded deck gives you the perfect setting to balance timeless traditions and perfect candle lit parties under the stars. The homeowner recently had the association replace the deck and doubled the size! Also, a shed is conveniently located at the back of the deck to house your outdoor recreation toys. Ascend to the second floor and you will find three bedrooms, a laundry area and two full baths. Don’t miss the “Suite Primary Retreat” located at the back of the home with a wall of closets. The luxurious bath features and oversized soaking tub with jacuzzi, double sinks, updated tile on floor, walls and tub surround. The moment you slide into this blissfully serene bath, the crush & confusion of the day disappears. Two guest suites are located at the front of the home, one with hardwood floors and one with pristine neutral carpet. The hall bath has been completely remodeled with tiled floor and tub surround, newer tub and Kohler Pedestal sink & Commode and new fixtures. Ascend to the 3rd level and you will find an expansive 19’ X 18’ Great Room (could be 4th bedroom) with a large walk-in closet & an additional finished storage room, along with two skylights. This room has just been freshly painted. This room has Endless possibilities it could be used: for an Entertainment/Movie Theatre Room, game/bar-billiard room, exercise room or perfect playroom for the little ones! Additional upgrades include a new HVAC system & Hot Water Heater in Nov/2020. Beat the Rent Race. Invest in a Beautiful Lifestyle! As a resident of Kings Grant, you will enjoy all the leisure time privileges of this special address, including a semi-private 18-hole golf course “The Links”. Kings Grant’s 1800 acres offer a diversity of recreational pursuits too - from a nice size community pool (included in the annual open space HOA), hiking, kayaking, or canoeing in a number of lakes, fishing, swimming, cycling, jogging, playing tennis, street hockey, volleyball or basketball. Kings Grant even has its very own Dog Park! Nestled outside historic Marlton in Evesham Township, Kings Grant is conveniently located near the infamous Promenade offering plenty of shopping and restaurants to peruse, not mention other local shopping and malls that are close by. Evesham also is home to organic shoppers the only town that offers Sprouts, Trader Joe’s, Whole Foods and Rastelli’s Gourmet Grocer conveniently located in town. Close to Routes 70, 73, 295 and the NJ Turnpike, all which are just minutes away and offer easy access to Philadelphia, Princeton, New York and the Jersey Shore. Don’t miss this wonderful opportunity!

    This property is off market, which means it's not currently listed for sale or rent on Zillow. This may be different from what's available on other websites or public sources.
    Zillow last checked:

    Listing updated:

    Listed by:

    Don Birnbohm 609-923-4407,

    BHHS Fox & Roach-Medford

    Bought with:

    Jenny Albaz, 9909199

    Long & Foster Real Estate, Inc.

    Source: Bright MLS,MLS#: NJBL2032452MLS Logo

    Facts & features

    Interior

    Bedrooms & bathrooms
    • Bedrooms: 4
    • Bathrooms: 3
    • Full bathrooms: 2
    • 1/2 bathrooms: 1
    • Main level bathrooms: 1
    Rooms
    • Room types: Living Room, Dining Room, Primary Bedroom, Bedroom 2, Bedroom 3, Bedroom 4, Kitchen
    Basement
    • Area: 0
    Heating
    • Forced Air, Natural Gas
    Cooling
    • Central Air, Electric
    Appliances
    • Included: Gas Water Heater
    • Laundry: Upper Level
    Features
    • Has basement: No
    • Number of fireplaces: 1
    • Fireplace features: Wood Burning
    Interior area
    • Total structure area: 1,992
    • Total interior livable area: 1,992 sqft
    • Finished area above ground: 1,992
    • Finished area below ground: 0

    Property

    Parking
    • Total spaces: 2
    • Parking features: Parking Lot
    Accessibility
    • Accessibility features: None
    Features
    • Levels: Three
    • Stories: 3
    • Pool features: Community
    Details
    • Additional structures: Above Grade, Below Grade
    • Parcel number: 1300051 5900002C0032
    • Zoning: RD-1
    • Special conditions: Standard

    Construction

    Type & style
    • Home type: Townhouse
    • Architectural style: Colonial
    • Property subtype: Townhouse
    Materials
    • Brick, Aluminum Siding
    • Foundation: Slab
    Condition
    • New construction: No
    • Year built: 1986

    Utilities & green energy

    • Sewer: Public Sewer
    • Water: Public

    Community & HOA

    Community
    • Condo and coop fee: $275 monthly
    • Subdivision: Kings Grant
    HOA
    • Has HOA: Yes
    • Amenities included: Baseball Field, Basketball Court, Beach Access, Common Grounds, Golf Course Membership Available, Lake, Pool, Tennis Court(s), Tot Lots/Playground, Water/Lake Privileges
    • Services included: All Ground Fee, Common Area Maintenance, Maintenance Structure, Insurance, Maintenance Grounds, Snow Removal
    • HOA fee: $365 annually
    Location
    • Region: Marlton
    • Municipality: EVESHAM TWP

    Financial & listing details

    • Price per square foot: $202/sqft
    • Tax assessed value: $228,100
    • Annual tax amount: $6,835
    • Date on market: 8/27/2022
    • Listing agreement: Exclusive Right To Sell
    • Inclusions: Washer, Dryer, Ref, Range, Dishwasher, Microwave
    • Exclusions: None
    • Ownership: Condominium

    Price history

    DateEventPrice
    9/30/2022Sold$330,000+10%$166/sqft
    Source: Bright MLS #NJBL2032452 Report a problem
    9/8/2022Pending sale$299,900$151/sqft
    Source: Bright MLS #NJBL2032452 Report a problem
    9/1/2022Contingent$299,900$151/sqft
    Source: Bright MLS #NJBL2032452 Report a problem
    8/27/2022Listed for sale$299,900$151/sqft
    Source: Bright MLS #NJBL2032452 Report a problem

    Public tax history

    Tax history is unavailable.

    Neighborhood: Marlton

    Nearby schools

    GreatSchools rating
    Schools provided by the listing agent
    • Elementary: Richard L. Rice School
    • Middle: Marlton Middle M.s.
    • High: Cherokee H.s.
    • District: Evesham Township

    Source: Bright MLS. This data may not be complete. We recommend contacting the local school district to confirm school assignments for this home.

    Get a cash offer in 3 minutes
    Find out how much your home could sell for in as little as 3 minutes with a no-obligation cash offer.
    Estimated market value
    $403,100
    Get a cash offer in 3 minutes
    Find out how much your home could sell for in as little as 3 minutes with a no-obligation cash offer.
    Estimated market value
    $403,100