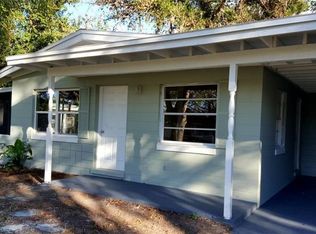
**Spotless, Super Clean, Well Maintained, 1/4 Lot, Move In Ready With ALL APPLINCES INCLUDED (WASHER & DRYER)** Welcome to this beautifully maintained concrete block home, nestled in the highly sought-after Ravenna Park area, with NO HOA, and less than a miles drive to the 417 & just minutes from Lake Mary’s vibrant shopping, new hospital, and the amazing dining scene. Located in the desirable Seminole County School District, this home is ideal for families seeking both convenience & a top-rated education. Inside, this SPOTLESS property has been freshly painted and features lovely bright colored tile flooring throughout. The KITCHEN has UPDATED CABINETS & COUNTER TOPS, with modern hardware finishes, PLUS the home comes with all the appliances (washer-dryer-refrigerator-dishwasher & microwave), making your move-in a breeze. The upgraded kitchen has charming white cabinets, offering plenty of cabinet & counter space. A nice feature is the kitchen window, being located above the sink, provides a lovely view of the backyard. There are 3 bedrooms with 1 bathroom. The UPDATED bathroom has a new vanity & updated tile on the bathtub/shower walls. Also, the tub is cast iron, not plastic. Another unique feature that this home provides is the SPACIOUS laundry room/office area. This private laundry room is located off of the carport, it measures 6' x 11', and is air-conditioned, with built in shelving, and has room for a BIG desk area...work from home and have a private space to work separate from the home. This cozy home is LIGHT & BRIGHT and has energy-efficient DOUBLE-PANE windows throughout, plus each window has blinds. You will love the UPGRADED new light fixtures in the kitchen (pendant lights) & bathroom, plus new UPDATED REMOTE CEILING FANS with lights have been installed throughout. Outside, the property shines with its 2024 newly painted exterior. Hard to Find 1/4-acre lot that is fenced in—perfect for outdoor activities, gardening, pool, plus room to build a HUGE deck/porch, swing sets, BBQ area, Fire pit, you name it, the backyard can fit it...it is BIG! There is also a shed for extra storage. The one car carport is a nice size, and there is plenty of room beside the carport to add an additional parking space or two! The roof is 9 years old, the home was re-plumbed, the hot water heater is brand new, and the AC unit is 9 years old. Call today for your own private showing!! <iframe width='853' height='480' src='https://my.matterport.com/show/?m=93N48v2pkhW&mls=1' frameborder='0' allowfullscreen allow='xr-spatial-tracking'></iframe>
Sold for $250,000
Street View
$250,000
405 Beth Dr, Sanford, FL 32771
3beds
925sqft
Single Family Residence
Built in 1961
0.27 Acres Lot
$252,300 Zestimate®
$270/sqft
$1,693 Estimated rent
Home value
$252,300
$237,000 - $270,000
$1,693/mo
Zestimate® history
Owner options
List your home for rent
$1,693/mo
Rent Zestimate®
Find your next renter with Zillow Rental Manager. Plus, with online applications, you can quickly screen prospective tenants – for free.
$1,693/mo
Rent Zestimate®
Refinance and save
$1,782/mo
Est. payment
Refinancing to a lower rate could help reduce your monthly payments and save thousands over the life of the loan.
$1,782/mo
Est. payment
Explore your selling options
Work with a Zillow partner agent
Leverage their expertise and Zillow's premium Showcase listings to get your home seen by more buyers.
Get startedList with your own agent
Get your home in front of millions of buyers by listing it on Zillow.
Learn how to do itSell it yourself
Take full control of how buyers see your home on Zillow by listing For Sale by Owner (FSBO).
List your homeWhat's special
Modern hardware finishesUpgraded new light fixturesUpdated remote ceiling fansEnergy-efficient double-pane windowsPendant lightsShed for extra storageUpdated bathroom
Zillow last checked:
Listing updated:
Listed by:
Gregory Buckley 407-383-9620,
LOKATION 954-545-5583
Bought with:
Wynee Hessler, 3570735
EPIQUE REALTY INC
Source: Stellar MLS,MLS#: O6249335 Originating MLS: Orlando Regional
Originating MLS: Orlando Regional
Facts & features
Interior
Bedrooms & bathrooms
- Bedrooms: 3
- Bathrooms: 1
- Full bathrooms: 1
Primary bedroom
- Features: Ceiling Fan(s), Built-in Closet
- Level: First
- Dimensions: 10x14
Bedroom 1
- Features: Ceiling Fan(s), Built-in Closet
- Level: First
- Dimensions: 9x10
Bedroom 3
- Features: Ceiling Fan(s), Built-in Closet
- Level: First
- Dimensions: 9x11
Bathroom 1
- Features: Tub With Shower
- Level: First
- Dimensions: 5x9
Balcony porch lanai
- Level: First
- Dimensions: 4x5
Kitchen
- Level: First
- Dimensions: 10x12
Laundry
- Features: Built-In Shelving
- Level: First
- Dimensions: 6x11
Living room
- Features: Ceiling Fan(s)
- Level: First
- Dimensions: 11x17
Heating
- Central, Electric
Cooling
- Central Air
Appliances
- Included: Dishwasher, Disposal, Dryer, Electric Water Heater, Microwave, Range, Refrigerator
- Laundry: Laundry Room, Outside
Features
- Ceiling Fan(s), Eating Space In Kitchen, Thermostat
- Flooring: Ceramic Tile
- Windows: Double Pane Windows, Window Treatments
- Has fireplace: No
Interior area
- Total structure area: 11,940
- Total interior livable area: 925 sqft
Property
Parking
- Total spaces: 1
- Parking features: Carport
- Carport spaces: 1
Features
- Levels: One
- Stories: 1
- Patio & porch: Front Porch
- Exterior features: Storage
- Has view: Yes
- View description: Trees/Woods
Lot
- Size: 0.27 Acres
- Features: In County
- Residential vegetation: Trees/Landscaped
Details
- Additional structures: Shed(s)
- Parcel number: 3419305120A000370
- Zoning: R-1A
- Special conditions: None
Construction
Type & style
- Home type: SingleFamily
- Property subtype: Single Family Residence
Materials
- Concrete
- Foundation: Slab
- Roof: Shingle
Condition
- New construction: No
- Year built: 1961
Utilities & green energy
- Sewer: Public Sewer
- Water: Public
- Utilities for property: BB/HS Internet Available, Cable Available, Electricity Available, Electricity Connected, Public, Sewer Connected, Water Connected
Community & HOA
Community
- Pet fee: $0 monthly
- Subdivision: RAVENNA PARK 2ND SEC OF LOCH ARBOR
HOA
- Has HOA: No
Location
- Region: Sanford
Financial & listing details
- Price per square foot: $270/sqft
- Tax assessed value: $198,457
- Annual tax amount: $1,987
- Date on market: 10/16/2024
- Cumulative days on market: 11 days
- Listing terms: Cash,Conventional,FHA,VA Loan
- Ownership: Fee Simple
- Total actual rent: 0
- Electric utility on property: Yes
- Road surface type: Paved
Price history
| Date | Event | Price |
|---|---|---|
| 11/22/2024 | Sold | $250,000+2%$270/sqft |
Source:  Stellar MLS #O6249335 Report a problem Stellar MLS #O6249335 Report a problem | ||
| 10/28/2024 | Pending sale | $245,000$265/sqft |
Source: Stellar MLS #O6249335 Report a problem | ||
| 10/25/2024 | Price change | $245,000-7.5%$265/sqft |
Source: Stellar MLS #O6249335 Report a problem | ||
| 10/21/2024 | Price change | $265,000-1.9%$286/sqft |
Source: Stellar MLS #O6249335 Report a problem | ||
| 10/16/2024 | Listed for sale | $270,000+441.1%$292/sqft |
Source: Stellar MLS #O6249335 Report a problem | ||
| 8/28/2024 | Listing removed | $1,650$2/sqft |
Source: Zillow Rentals Report a problem | ||
| 8/25/2024 | Listed for rent | $1,650$2/sqft |
Source: Zillow Rentals Report a problem | ||
| 4/28/2015 | Sold | $49,900$54/sqft |
Source: Public Record Report a problem | ||
Public tax history
| Year | Property taxes | Tax assessment |
|---|---|---|
| 2025 | $972 -50.3% | $90,468 -31.1% |
| 2024 | $1,957 +15.5% | $131,298 +10% |
| 2023 | $1,694 +9.1% | $119,362 +10% |
| 2022 | $1,553 -5.1% | $108,511 +10% |
| 2021 | $1,636 +8.4% | $98,646 +10% |
| 2020 | $1,510 +4.5% | $89,678 +10% |
| 2019 | $1,444 | $81,525 +1.7% |
| 2018 | $1,444 +9.6% | $80,149 +19% |
| 2017 | $1,317 +7.1% | $67,376 +8% |
| 2016 | $1,230 +9.1% | $62,377 +9.4% |
| 2015 | $1,128 | $57,001 +32.6% |
| 2014 | $1,128 +318.3% | $42,979 +1.5% |
| 2013 | $270 -27.4% | $42,344 -14.7% |
| 2012 | $371 -6.1% | $49,653 -4.4% |
| 2011 | $396 +0.5% | $51,921 +1.5% |
| 2010 | $394 +3.7% | $51,154 +2.7% |
| 2009 | $380 +4% | $49,809 +0.1% |
| 2008 | $365 +8.5% | $49,759 +3% |
| 2007 | $337 -3.4% | $48,310 +2.5% |
| 2006 | $349 +5% | $47,132 +3% |
| 2005 | $332 +3.8% | $45,759 +3% |
| 2004 | $320 +3.1% | $44,426 +1.9% |
| 2003 | $310 +4.3% | $43,598 +2.4% |
| 2002 | $298 +10.8% | $42,576 +4.6% |
| 2000 | $268 | $40,685 |
Find assessor info on the county website
Neighborhood: 32771
Nearby homes
- $275,0003 bd1 ba1.1k sqft407 Beth Dr, Sanford, FL 32771Sold

- $282,9002 bd2 ba1.2k sqft403 Beth Dr, Sanford, FL 32771Off Market
- $264,6003 bd1 ba925 sqft409 Beth Dr, Sanford, FL 32771Off Market
- $332,0003 bd2 ba1k sqft406 Beth Dr, Sanford, FL 32771Sold

- $386,7004 bd2 ba2.1k sqft401 Beth Dr, Sanford, FL 32771Off Market
- $270,0003 bd1 ba975 sqft408 Beth Dr, Sanford, FL 32771Sold
- $245,7002 bd1 ba1k sqft411 Beth Dr, Sanford, FL 32771Off Market
- $1000.286 AcresBeth Dr, Sanford, FL 32771Off Market
Nearby schools
GreatSchools rating
- 4/10Idyllwilde Elementary SchoolGrades: PK-5Distance: 0.4 mi
- 9/10Sanford Middle SchoolGrades: 6-8Distance: 1.8 mi
- 5/10Seminole High SchoolGrades: 9-12Distance: 1.4 mi
Get a cash offer in 3 minutes
Find out how much your home could sell for in as little as 3 minutes with a no-obligation cash offer.
Estimated market value
$252,300
Get a cash offer in 3 minutes
Find out how much your home could sell for in as little as 3 minutes with a no-obligation cash offer.
Estimated market value
$252,300
- Florida
- Seminole County
- Sanford
- 32771
- 405 Beth Dr
Nearby cities
Nearby zip codes
Other Sanford Topics
