First Time on the Market! This beautifully maintained ranch home has been lovingly cared for by its original owners and is truly move-in ready. The charming exterior features Bedford stone, while the interior offers timeless plaster walls and hardwood flooring beneath the carpeting. The home features 3 bedrooms, 1.5 baths, and a full, dry, unfinished basement. Upon entry, you'll find a spacious living room that flows into the updated kitchen, complete with custom oak cabinetry, quartz countertops, stainless steel appliances, and a comfortable eating area. Just off the kitchen is a wonderful all-season room overlooking the park-like backyard, with convenient access to the outdoor space. The fully fenced yard features mature trees and a covered concrete patio-perfect for relaxing or entertaining. The full, unfinished basement provides excellent storage and potential for additional living space, while the attached 1-car garage adds everyday convenience. The basement has been professionally waterproofed by US Waterproofing with a concrete barrier installed around the perimeter, keeping the space completely dry. Recent updates include: new roof (2015) new furnace, A/C & water heater (2023) new stainless steel kitchen appliances & quartz countertops (2025) new washer & dryer (2021) Ideally located close to restaurants, schools, shopping, and major highways, with easy access to I-80 and I-55. This meticulously cared-for home offers a wonderful combination of charm, updates, and pride of ownership. Don't miss this opportunity-this property is truly in tip-top condition!
Closed
$306,900
405 Bevan Dr E, Joliet, IL 60435
3beds
1,384sqft
Single Family Residence
Built in 1958
-- sqft lot
$311,300 Zestimate®
$222/sqft
$2,410 Estimated rent
Home value
$311,300
$296,000 - $327,000
$2,410/mo
Zestimate® history
Owner options
List your home for rent
$2,410/mo
Rent Zestimate®
Find your next renter with Zillow Rental Manager. Plus, with online applications, you can quickly screen prospective tenants – for free.
$2,410/mo
Rent Zestimate®
Refinance and save
$2,320/mo
Est. payment
Refinancing to a lower rate could help reduce your monthly payments and save thousands over the life of the loan.
$2,320/mo
Est. payment
Explore your selling options
Work with a Zillow partner agent
Leverage their expertise and Zillow's premium Showcase listings to get your home seen by more buyers.
Get startedList with your own agent
Get your home in front of millions of buyers by listing it on Zillow.
Learn how to do itSell it yourself
Take full control of how buyers see your home on Zillow by listing For Sale by Owner (FSBO).
List your homeWhat's special
Zillow last checked:
Listing updated:
Listed by:
Susie Scheuber, ABR,CRS,GRI 815-263-5988,
RE/MAX Ultimate Professionals
Bought with:
Timothy M Brophy
Dow Realty
Source: MRED as distributed by MLS GRID,MLS#: 12772842
Facts & features
Interior
Bedrooms & bathrooms
- Bedrooms: 3
- Bathrooms: 2
- Full bathrooms: 1
- 1/2 bathrooms: 1
Rooms
- Room types: Eating Area, Enclosed Porch
Primary bedroom
- Features: Flooring (Hardwood)
- Level: Main
- Area: 168 Square Feet
- Dimensions: 12X14
Bedroom 2
- Features: Flooring (Hardwood)
- Level: Main
- Area: 120 Square Feet
- Dimensions: 10X12
Bedroom 3
- Features: Flooring (Hardwood)
- Level: Main
- Area: 110 Square Feet
- Dimensions: 10X11
Eating area
- Level: Main
- Area: 98 Square Feet
- Dimensions: 7X14
Enclosed porch
- Features: Flooring (Tile)
- Level: Main
- Area: 117 Square Feet
- Dimensions: 13X9
Kitchen
- Features: Kitchen (Eating Area-Table Space, Custom Cabinetry, SolidSurfaceCounter, Updated Kitchen), Flooring (Hardwood)
- Level: Main
- Area: 140 Square Feet
- Dimensions: 10X14
Living room
- Features: Flooring (Carpet)
- Level: Main
- Area: 408 Square Feet
- Dimensions: 17X24
Heating
- Forced Air
Cooling
- Central Air
Appliances
- Included: Range, Microwave, Dishwasher, Refrigerator, Washer, Dryer, Stainless Steel Appliance(s)
Features
- Basement: Unfinished,Full
Interior area
- Total structure area: 0
- Total interior livable area: 1,384 sqft
Property
Parking
- Total spaces: 1
- Parking features: Concrete, Garage Door Opener, Yes, Garage Owned, Attached, Garage
- Attached garage spaces: 1
- Has uncovered spaces: Yes
Accessibility
- Accessibility features: No Disability Access
Features
- Stories: 1
- Fencing: Fenced
Lot
- Dimensions: 97x138x141x56
- Features: Mature Trees
Details
- Parcel number: 3007071240220000
- Special conditions: None
- Other equipment: Ceiling Fan(s), Sump Pump
Construction
Type & style
- Home type: SingleFamily
- Architectural style: Ranch
- Property subtype: Single Family Residence
Materials
- Stone
- Foundation: Concrete Perimeter
- Roof: Asphalt
Condition
- New construction: No
- Year built: 1958
Utilities & green energy
- Electric: Circuit Breakers, 100 Amp Service
- Sewer: Public Sewer
- Water: Public
Community & HOA
Community
- Features: Park, Curbs, Sidewalks, Street Lights, Street Paved
- Security: Carbon Monoxide Detector(s)
- Subdivision: Bevan Acres
HOA
- Services included: None
Location
- Region: Joliet
Financial & listing details
- Price per square foot: $222/sqft
- Tax assessed value: $269,583
- Annual tax amount: $6,602
- Date on market: 9/30/2026
- Listing terms: Cash
- Ownership: Fee Simple
Price history
| Date | Event | Price |
|---|---|---|
| 11/9/2026 | Sold | $306,900$222/sqft |
Source:  MRED as distributed by MLS GRID #12772842 Report a problem | ||
| 10/4/2026 | Pending sale | $306,900$222/sqft |
Source: MRED as distributed by MLS GRID #12772842 Report a problem | ||
| 9/30/2026 | Listed for sale | $306,900$222/sqft |
Source: MRED as distributed by MLS GRID #12772842 Report a problem | ||
Public tax history
| Year | Property taxes | Tax assessment |
|---|---|---|
| 2024 | $6,186 +8.6% | $89,861 +12.5% |
| 2023 | $5,695 +0.7% | $79,841 +10.5% |
| 2022 | $5,654 +6.6% | $72,222 +7.1% |
| 2021 | $5,305 +6.5% | $67,453 +5.3% |
| 2020 | $4,982 +6.8% | $64,058 +7.6% |
| 2019 | $4,664 +6.3% | $59,533 +8.2% |
| 2018 | $4,385 +8.8% | $55,011 +10% |
| 2017 | $4,030 +7.1% | $50,015 +8.7% |
| 2016 | $3,764 +6.1% | $46,020 +6.7% |
| 2015 | $3,548 | $43,150 +0.5% |
| 2014 | $3,548 -0.7% | $42,950 -5.2% |
| 2013 | $3,573 -4.9% | $45,293 -8.9% |
| 2012 | $3,758 -1.6% | $49,699 -10.5% |
| 2011 | $3,819 -1.4% | $55,500 -7.9% |
| 2010 | $3,874 -7.5% | $60,281 -7.2% |
| 2009 | $4,189 +2.8% | $64,968 |
| 2008 | $4,074 | $64,968 +4% |
| 2007 | -- | $62,470 +6.1% |
| 2006 | $3,854 +8.5% | $58,900 +10.9% |
| 2005 | $3,551 +0.5% | $53,132 +3.1% |
| 2004 | $3,532 +0.4% | $51,514 +4.1% |
| 2003 | $3,516 +2.7% | $49,500 +4.8% |
| 2002 | $3,422 +7.3% | $47,238 +4% |
| 2001 | $3,189 +4.1% | $45,430 +2% |
| 2000 | $3,064 | $44,540 |
Find assessor info on the county website
Neighborhood: 60435
Nearby homes
- $354,9003 bd2 ba1.9k sqft403 Bevan Dr E, Joliet, IL 60435Off Market
- $316,5003 bd2 ba1.8k sqft407 Bevan Dr E, Joliet, IL 60435Off Market
- $296,700-- bd1 ba1.5k sqft500 Ann Ct, Joliet, IL 60435Off Market
- $349,3003 bd3 ba1.7k sqft401 Bevan Dr E, Joliet, IL 60435Off Market
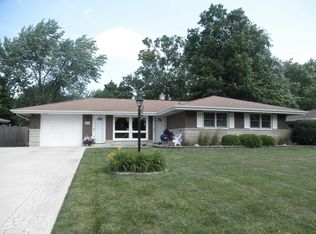
- $257,0003 bd1 ba1.2k sqft409 Bevan Dr E, Joliet, IL 60435Sold
- $272,900-- bd-- ba1.3k sqft410 Bevan Dr E, Joliet, IL 60435Off Market
- $296,3003 bd1 ba1.4k sqft412 Bevan Dr E, Joliet, IL 60435Off Market
- $400,0004 bd3 ba2.3k sqft502 Ann Ct, Joliet, IL 60435Sold
Nearby schools
GreatSchools rating
- 4/10Thomas Jefferson Elementary SchoolGrades: K-5Distance: 0.8 mi
- 3/10Hufford Junior High SchoolGrades: 6-8Distance: 0.9 mi
- 5/10Joliet West High SchoolGrades: 9-12Distance: 0.3 mi
Schools provided by the listing agent
- High: Joliet West High School
- District: 86
Source: MRED as distributed by MLS GRID. This data may not be complete. We recommend contacting the local school district to confirm school assignments for this home.
Get a cash offer in 3 minutes
Find out how much your home could sell for in as little as 3 minutes with a no-obligation cash offer.
Estimated market value
$311,300
Get a cash offer in 3 minutes
Find out how much your home could sell for in as little as 3 minutes with a no-obligation cash offer.
Estimated market value
$311,300
- Illinois
- Will County
- Joliet
- 60435
- 405 Bevan Dr E
