Skip main navigation
Closed
  • Listing Provided by: Keller Williams Chesterfield
    Bought with: Epique Realty
    Price Unknown

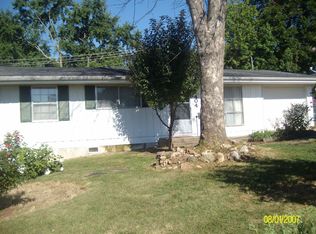
    405 Bill Ave, Rolla, MO 65401

    3beds
    1,246sqft
    Single Family Residence
    Built in 1950
    8,712 Square Feet Lot
    $197,600 Zestimate®
    $--/sqft
    $886 Estimated rent

    Home value

    $197,600

    Estimated sales range

    Not available

    $886/mo

    Zestimate® history
    Loading
    Loading...

    Owner options

    List your home for rent

    $886/mo

    Rent Zestimate®

    Find your next renter with Zillow Rental Manager. Plus, with online applications, you can quickly screen prospective tenants – for free.

    Learn more

    $886/mo

    Rent Zestimate®

    Refinance and save

    Refinancing to a lower rate could help reduce your monthly payments and save thousands over the life of the loan.

    See today's rates

    Explore your selling options

    Work with a Zillow partner agent

    Leverage their expertise and Zillow's premium Showcase listings to get your home seen by more buyers.

    Get started

    List with your own agent

    Get your home in front of millions of buyers by listing it on Zillow.

    Learn how to do it

    Sell it yourself

    Take full control of how buyers see your home on Zillow by listing For Sale by Owner (FSBO).

    List your home

    What's special

    Welcoming covered front porchNew roofInviting curb appealLuxury vinyl flooringVinyl siding
    Welcome home to this adorable 3 bedroom, single-level residence. From the moment you arrive, you’ll be drawn in by the inviting curb appeal and welcoming covered front porch—an ideal spot to enjoy your morning coffee or unwind in the evening. Step inside to discover a bright and airy open floor plan that features partial vaulted ceilings with beautiful accent beams, creating a warm yet spacious atmosphere. Natural light flows seamlessly throughout with an open living/dining concept. The layout offers the perfect balance of openness and functionality. Step outside to the covered back porch—your private retreat for outdoor gatherings, grilling, or simply relaxing. The fenced backyard offers privacy and plenty of space for pets, play, or gardening. Recent updates bring peace of mind and include luxury vinyl flooring, new roof and vinyl siding all in 2025, adding both value and efficiency to the home. This charming home is the perfect blend of comfort, style, and convenience—ideal for first-time buyers, downsizers, or anyone looking for easy one-level living. Schedule your showing today!

    Zillow last checked:

    Listing updated:

    Listing Provided by:

    Ramona Rinehart 573-263-0618,

    Keller Williams Chesterfield

    Bought with:

    Morgan Crawford, 2018027420

    Epique Realty

    Source: MARIS,MLS#: 26025468MLS LogoOriginating MLS: South Central Board of REALTORS

    Facts & features

    Interior

    Bedrooms & bathrooms
    • Bedrooms: 3
    • Bathrooms: 1
    • Full bathrooms: 1
    • Main level bathrooms: 1
    • Main level bedrooms: 3
    Bedroom
    • Features: Floor Covering: Luxury Vinyl Plank
    • Level: Main
    • Area: 99
    • Dimensions: 11x9
    Bedroom 2
    • Features: Floor Covering: Luxury Vinyl Plank
    • Level: Main
    • Area: 132
    • Dimensions: 11x12
    Bedroom 3
    • Features: Floor Covering: Luxury Vinyl Plank
    • Level: Main
    • Area: 99
    • Dimensions: 9x11
    Bathroom
    • Features: Floor Covering: Ceramic Tile
    • Level: Main
    • Area: 63
    • Dimensions: 9x7
    Dining room
    • Features: Floor Covering: Luxury Vinyl Plank
    • Level: Main
    • Area: 100
    • Dimensions: 10x10
    Kitchen
    • Features: Floor Covering: Ceramic Tile
    • Level: Main
    • Area: 108
    • Dimensions: 9x12
    Living room
    • Features: Floor Covering: Luxury Vinyl Plank
    • Level: Main
    • Area: 224
    • Dimensions: 14x16
    Heating
    • Forced Air, Natural Gas
    Cooling
    • Ceiling Fan(s), Electric
    Appliances
    • Included: Dishwasher, Microwave, Free-Standing Electric Range, Refrigerator, Washer/Dryer, Gas Water Heater
    Features
    • Flooring: Luxury Vinyl, Tile
    • Windows: Blinds
    • Has basement: No
    • Has fireplace: No
    Interior area
    • Total structure area: 1,246
    • Total interior livable area: 1,246 sqft
    • Finished area above ground: 1,246
    • Finished area below ground: 0

    Property

    Parking
    • Total spaces: 1
    • Parking features: Carport
    • Carport spaces: 1
    Features
    • Levels: One
    • Patio & porch: Covered, Front Porch, Rear Porch
    • Exterior features: Private Yard
    • Fencing: Back Yard,Fenced
    Lot
    • Size: 8,712 sqft
    • Dimensions: 106 x 80
    • Features: Back Yard, Front Yard
    Details
    • Parcel number: 71091.012003010006.000
    • Special conditions: Standard

    Construction

    Type & style
    • Home type: SingleFamily
    • Architectural style: Ranch
    • Property subtype: Single Family Residence
    Materials
    • Vinyl Siding
    • Roof: Architectural Shingle
    Condition
    • Year built: 1950

    Utilities & green energy

    • Electric: Single Phase
    • Sewer: Public Sewer
    • Water: Public
    • Utilities for property: Electricity Connected, Natural Gas Connected, Sewer Connected, Water Connected

    Community & neighborhood

    Location
    • Region: Rolla
    • Subdivision: Hutchinson'S Subdivision

    Other

    Other facts
    • Listing terms: Cash,Conventional,FHA,USDA Loan,VA Loan
    • Ownership: Private
    • Road surface type: Paved

    Price history

    DateEventPrice
    6/18/2026Sold--
    Source: MARIS #26025468 Report a problem
    5/21/2026Contingent$198,000$159/sqft
    Source: MARIS #26025468 Report a problem
    5/9/2026Listed for sale$198,000+20%$159/sqft
    Source: MARIS #26025468 Report a problem
    5/4/2023Sold--
    Source: MARIS #23010004 Report a problem
    3/1/2023Pending sale$165,000$132/sqft
    Source: MARIS #23010004 Report a problem
    2/28/2023Listed for sale$165,000+50.1%$132/sqft
    Source: MARIS #23010004 Report a problem
    12/18/2018Sold--
    Source: Agent Provided Report a problem
    11/5/2018Pending sale$109,900$88/sqft
    Source: Williams Real Property, LLC #18061381 Report a problem
    8/1/2018Listed for sale$109,900$88/sqft
    Source: Williams Real Property, LLC #18061381 Report a problem

    Public tax history

    YearProperty taxesTax assessment
    2025$950 +6.7%$18,210 +9.9%
    2024$891 -0.6%$16,570
    2023$896 +17.7%$16,570
    2022$761 -0.7%$16,570
    2021$767 +9.2%$16,570 +12%
    2020$702 $14,800
    2019-- $14,800
    2018-- $14,800
    2017-- $14,800
    2016-- $14,800
    2015-- $14,800
    2014-- $14,800

    Find assessor info on the county website

    Neighborhood: 65401

    Nearby schools

    GreatSchools rating
    Schools provided by the listing agent
    • Elementary: Col. John B. Wyman Elem.
    • Middle: Rolla Middle
    • High: Rolla Sr. High

    Source: MARIS. This data may not be complete. We recommend contacting the local school district to confirm school assignments for this home.