POPULAR BOWIE FLOOR PLAN ON GOLF COURSE - FENCED BACKYARD WITH PUPPY BARS - BACKS TO #15 TEE BOX ON CUL-DE-SAC STREET, NEW DRIVEWAY, EXTENDED COVERED FLAGSTONE PATIO with REMOTE SUNSCREEN. 3BR, 3.5 BA, GAMEROOM, 2 ENSUITES. 1.5-STORY HOME IN HERITAGE RANCH (50+). HOME FEATURES: Beautiful scraped wood floors throughout the 1st level (except Laundry & bathrooms). 2 Ensuites - Primary and Guest. Game room, 3rd Bedroom, Full Bath on second level. Plantation Shutters on 1st Floor; Crown Molding, 10' Ceilings-1st Floor, Half Bath with Raised Bowl Sink, Family Room with Corner Fireplace, Open Design, Abundant Storage, Laundry Room with room for 2nd Refrigerator. GOURMET KITCHEN: Granite countertops, Double Ovens (Convection Top Oven), Gas Cooktop, KitchenAid SS Microwave with Chef-Bar pull. Double pull-out drawers in Bottom Cabinets, upgraded Cabinet Hardware, Diagonal Tiled Backsplash. Butler's Pantry with Built-ins and Granite Counter Top, Spacious Walk-in Pantry. PRIMARY ENSUITE: Renovated Primary Bath, Frameless Shower, Two level Vanity with Dual Sink Vanity, Large WIC, Framed Mirror, All new Cabinets. OTHER: Walk-in Attic with Decking, ROOF 2014, WTR HTR 2021, HVAC 2017. EX-LARGE GARAGE: Accommodates 2 cars + Golf Cart Area, Storage Nooks. ---- LIVE IN HERITAGE RANCH: THE PREMIER GATED COMMUNITY WITH RESORT STYLE AMENITIES FOR THOSE OF US 50+: Scenic & Friendly Community, Indoor & Outdoor Pools, Fitness Center, 2 Restaurants, Ballroom, Dance Floor, Pickle Ball & Tennis Courts, Championship Golf Course, Hike & Bike Trails, Bocce Ball, Many different Groups, Clubs & Events.
Sold
Price Unknown
405 Black Diamond Ct, Fairview, TX 75069
3beds
2,683sqft
Single Family Residence
Built in 2006
6,534 Square Feet Lot
$679,900 Zestimate®
$--/sqft
$3,454 Estimated rent
Home value
$679,900
$639,000 - $727,000
$3,454/mo
Zestimate® history
Owner options
List your home for rent
$3,454/mo
Rent Zestimate®
Find your next renter with Zillow Rental Manager. Plus, with online applications, you can quickly screen prospective tenants – for free.
$3,454/mo
Rent Zestimate®
Refinance and save
$885/mo
Est. payment
Refinancing to a lower rate could help reduce your monthly payments and save thousands over the life of the loan.
$885/mo
Est. payment
Explore your selling options
Work with a Zillow partner agent
Leverage their expertise and Zillow's premium Showcase listings to get your home seen by more buyers.
Get startedList with your own agent
Get your home in front of millions of buyers by listing it on Zillow.
Learn how to do itSell it yourself
Take full control of how buyers see your home on Zillow by listing For Sale by Owner (FSBO).
List your homeWhat's special
Zillow last checked:
Listing updated:
Listed by:
Kevin Kernan 0613114 972-390-0000,
RE/MAX Town & Country 972-390-0000
Bought with:
Amy Gibbs
United Real Estate Insight
Source: NTREIS,MLS#: 20923875
Facts & features
Interior
Bedrooms & bathrooms
- Bedrooms: 3
- Bathrooms: 4
- Full bathrooms: 3
- 1/2 bathrooms: 1
Primary bedroom
- Features: Ceiling Fan(s), En Suite Bathroom, Sitting Area in Primary, Walk-In Closet(s)
- Level: First
- Dimensions: 17 x 14
Bedroom
- Features: Ceiling Fan(s), Walk-In Closet(s)
- Level: Second
- Dimensions: 11 x 16
Primary bathroom
- Features: Built-in Features, Dual Sinks, En Suite Bathroom, Granite Counters, Sitting Area in Primary
- Level: First
- Dimensions: 12 x 12
Breakfast room nook
- Level: First
- Dimensions: 11 x 8
Dining room
- Level: First
- Dimensions: 12 x 10
Other
- Features: Built-in Features, Solid Surface Counters
- Level: Second
- Dimensions: 6 x 9
Other
- Features: En Suite Bathroom, Solid Surface Counters
- Level: First
- Dimensions: 9 x 5
Game room
- Features: Ceiling Fan(s)
- Level: Second
- Dimensions: 16 x 13
Other
- Features: Ceiling Fan(s), Solid Surface Counters, Walk-In Closet(s)
- Level: First
- Dimensions: 12 x 11
Half bath
- Features: Granite Counters
- Level: First
- Dimensions: 5 x 5
Kitchen
- Features: Breakfast Bar, Built-in Features, Butler's Pantry, Granite Counters, Walk-In Pantry
- Level: First
- Dimensions: 11 x 12
Laundry
- Level: First
- Dimensions: 9 x 8
Living room
- Features: Ceiling Fan(s), Fireplace
- Level: First
- Dimensions: 21 x 16
Heating
- Central, Fireplace(s), Natural Gas
Cooling
- Central Air, Ceiling Fan(s), Electric
Appliances
- Included: Some Gas Appliances, Convection Oven, Double Oven, Dishwasher, Electric Oven, Gas Cooktop, Disposal, Gas Water Heater, Microwave, Plumbed For Gas, Vented Exhaust Fan
- Laundry: Common Area, Washer Hookup, Electric Dryer Hookup, Gas Dryer Hookup, Laundry in Utility Room
Features
- Built-in Features, Chandelier, Decorative/Designer Lighting Fixtures, Double Vanity, High Speed Internet, Open Floorplan, Pantry, Paneling/Wainscoting, Cable TV, Wired for Data, Natural Woodwork, Walk-In Closet(s)
- Flooring: Carpet, Ceramic Tile, Engineered Hardwood
- Windows: Shutters, Window Coverings
- Has basement: No
- Number of fireplaces: 1
- Fireplace features: Decorative, Family Room, Glass Doors, Gas Log, Gas Starter
Interior area
- Total interior livable area: 2,683 sqft
Property
Parking
- Total spaces: 2
- Parking features: Direct Access, Driveway, Garage Faces Front, Garage, Garage Door Opener, Inside Entrance, Kitchen Level, Lighted, Oversized, Side By Side, Storage, Tandem
- Attached garage spaces: 2
- Has uncovered spaces: Yes
Features
- Levels: Two
- Stories: 2
- Patio & porch: Rear Porch, Front Porch, Patio, Covered
- Exterior features: Lighting, Rain Gutters
- Pool features: None, Community
- Fencing: Back Yard,Fenced,Gate,Wrought Iron
Lot
- Size: 6,534 Square Feet
- Features: Back Yard, Lawn, Landscaped, Level, On Golf Course, Subdivision, Sprinkler System, Few Trees
- Residential vegetation: Cleared, Grassed
Details
- Additional structures: None
- Parcel number: R864700M04401
- Other equipment: None
Construction
Type & style
- Home type: SingleFamily
- Architectural style: Traditional,Detached
- Property subtype: Single Family Residence
Materials
- Frame, Stone Veneer
- Foundation: Slab
- Roof: Composition,Shingle
Condition
- Year built: 2006
Utilities & green energy
- Sewer: Public Sewer
- Water: Public
- Utilities for property: Electricity Available, Electricity Connected, Natural Gas Available, Sewer Available, Separate Meters, Underground Utilities, Water Available, Cable Available
Green energy
- Energy efficient items: Insulation
Community & HOA
Community
- Features: Clubhouse, Fitness Center, Fishing, Golf, Lake, Other, Park, Pickleball, Pool, Restaurant, Tennis Court(s), Trails/Paths, Curbs, Gated, Sidewalks
- Security: Gated Community, Smoke Detector(s), Security Guard, Gated with Guard
- Senior community: Yes
- Subdivision: Heritage Ranch Add Ph 8
HOA
- Has HOA: Yes
- Services included: Association Management
- HOA fee: $885 quarterly
- HOA name: Troon
- HOA phone: 972-886-4700
Location
- Region: Fairview
Financial & listing details
- Tax assessed value: $614,194
- Annual tax amount: $10,973
- Date on market: 5/13/2025
- Cumulative days on market: 20 days
- Listing terms: Cash,Conventional,FHA,Texas Vet,VA Loan
- Exclusions: Shelf-Towel Rack in Primary Bath, Hat-Cap Rack in Utility Room
- Electric utility on property: Yes
Price history
| Date | Event | Price |
|---|---|---|
| 7/10/2025 | Sold | -- |
Source: NTREIS #20923875 Report a problem | ||
| 6/6/2025 | Pending sale | $745,000$278/sqft |
Source: NTREIS #20923875 Report a problem | ||
| 6/4/2025 | Contingent | $745,000$278/sqft |
Source: NTREIS #20923875 Report a problem | ||
| 5/13/2025 | Listed for sale | $745,000+77.4%$278/sqft |
Source: NTREIS #20923875 Report a problem | ||
| 3/13/2015 | Listing removed | $419,900$157/sqft |
Source: Ebby Halliday Realtors #13075030 Report a problem | ||
| 1/10/2015 | Listed for sale | $419,900$157/sqft |
Source: Ebby Halliday Realtors #13075030 Report a problem | ||
Public tax history
| Year | Property taxes | Tax assessment |
|---|---|---|
| 2025 | $3,952 -21.5% | $614,194 +0.5% |
| 2024 | $5,036 +3.2% | $610,928 +10% |
| 2023 | $4,881 -33.6% | $555,389 +10% |
| 2022 | $7,355 +0.7% | $504,899 +10% |
| 2021 | $7,303 +0.7% | $458,999 +3.3% |
| 2020 | $7,252 -0.4% | $444,204 -0.9% |
| 2019 | $7,282 +0.7% | $448,288 +3.6% |
| 2018 | $7,233 +1.3% | $432,522 +0.3% |
| 2017 | $7,138 | $431,330 +6.2% |
| 2016 | $7,138 +33.2% | $406,195 +9.2% |
| 2015 | $5,358 | $371,991 +9.2% |
| 2014 | $5,358 | $340,789 +15.3% |
| 2013 | -- | $295,684 -0.1% |
| 2012 | -- | $296,000 +1.5% |
| 2011 | -- | $291,488 +0.9% |
| 2010 | -- | $288,774 -0.2% |
| 2009 | -- | $289,257 +7.2% |
| 2008 | -- | $269,734 +92.3% |
| 2007 | -- | $140,259 +230% |
| 2006 | -- | $42,500 +4.9% |
| 2005 | -- | $40,500 |
Find assessor info on the county website
Neighborhood: 75069
Nearby homes
- $633,3004 bd2 ba2.6k sqft407 Black Diamond Ct, Fairview, TX 75069Off Market
- $625,2003 bd3 ba2.6k sqft403 Black Diamond Ct, Fairview, TX 75069Off Market

- $595,2002 bd3 ba2.2k sqft409 Black Diamond Ct, Fairview, TX 75069Off Market

- $--2 bd3 ba2.3k sqft401 Black Diamond Ct, Fairview, TX 75069Sold
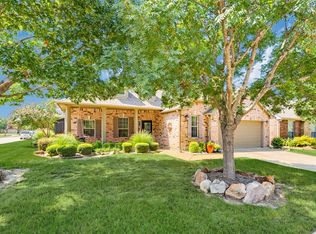
- $629,6003 bd2 ba2.6k sqft411 Black Diamond Ct, Fairview, TX 75069Off Market
- $565,8003 bd2 ba2.4k sqft413 Black Diamond Ct, Fairview, TX 75069Off Market
- $538,7002 bd2 ba2k sqft365 Wrangler Dr, Fairview, TX 75069Off Market
- $1,500-- bd-- ba6.6k sqftStacy Rd, Mckinney, TX 75069Off Market
Nearby schools
GreatSchools rating
- 9/10Sloan Creek Intermediate SchoolGrades: 5-6Distance: 1.1 mi
- 10/10Willow Springs Middle SchoolGrades: 7-8Distance: 3.5 mi
- 9/10Lovejoy High SchoolGrades: 9-12Distance: 2.6 mi
Schools provided by the listing agent
- Elementary: Lovejoy
- Middle: Willow Springs
- High: Lovejoy
- District: Lovejoy ISD
Source: NTREIS. This data may not be complete. We recommend contacting the local school district to confirm school assignments for this home.
Get a cash offer in 3 minutes
Find out how much your home could sell for in as little as 3 minutes with a no-obligation cash offer.
Estimated market value
$679,900
Get a cash offer in 3 minutes
Find out how much your home could sell for in as little as 3 minutes with a no-obligation cash offer.
Estimated market value
$679,900
- Texas
- Collin County
- Fairview
- 75069
- 405 Black Diamond Ct
Nearby cities
Nearby zip codes
Other Fairview Topics
