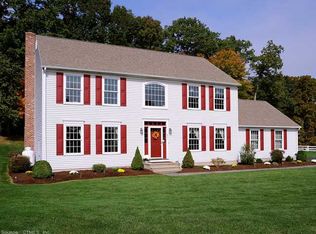
Expansive and updated 6 Bedroom, 2 Bath Cape with open floor plan! This is the home you've been waiting for! Enter through an inviting foyer and proceed to the generous open floor plan living space. The updated Kitchen offers ample counter space and white cabinetry, a large island with seating, granite counters, glass tiled backsplash, stainless appliances and new dishwasher and smart fridge. You will find the Living Room and Dining Area to be a comfortable and cozy space to relax with a wood burning fireplace with insert and access to the large backyard patio. The main level also features 3 Bedrooms and an updated full Bath. Continue to the upper level of the home where you will find a spacious Primary Bedroom Suite with 4 large closets and access to the updated Jack and Jill Bath. Two additional Bedrooms and a laundry area complete the upper level of the home along with an unfinished 37x21 9' ceiling space for all your storage needs. This home is light and bright throughout with beautiful windows. Hardwood flooring in all rooms with the main level of the home having radiant heat flooring. Firepit and Playscape in backyard. 2 car garage and driveway with a huge turn-around. Home is wired for a generator. This home is a must see!
Sold for $560,000
Zillow last checked:
Listing updated:
Bought with:
Jill Nathanson-Zaengel, REB.0793950
Press/Cuozzo Realtors
Source: Smart MLS,MLS#: 170625513
Price history
| Date | Event | Price |
|---|---|---|
| 5/23/2024 | Sold | $560,000+0%$223/sqft |
Source:  Smart MLS #170625513 Report a problem Smart MLS #170625513 Report a problem | ||
| 2/26/2024 | Pending sale | $559,900$223/sqft |
Source: Smart MLS #170625513 Report a problem | ||
| 2/23/2024 | Listed for sale | $559,900+12%$223/sqft |
Source: Smart MLS #170625513 Report a problem | ||
| 12/16/2022 | Sold | $500,000+0%$199/sqft |
Source: Smart MLS #170532964 Report a problem | ||
| 11/2/2022 | Contingent | $499,900$199/sqft |
Source:  Berkshire Hathaway HomeServices New England Properties #170532964 Report a problem Berkshire Hathaway HomeServices New England Properties #170532964 Report a problem | ||
| 10/28/2022 | Listed for sale | $499,900+39.2%$199/sqft |
Source: Smart MLS #170532964 Report a problem | ||
| 8/9/2019 | Sold | $359,000+2.6%$143/sqft |
Source: Smart MLS #170204137 Report a problem | ||
| 6/13/2019 | Price change | $350,000-2.8%$139/sqft |
Source: Sanford Real Estate & Investment, LLC #170204137 Report a problem | ||
| 6/11/2019 | Price change | $359,900-2.7%$143/sqft |
Source: Sanford Real Estate & Investment, LLC #170204137 Report a problem | ||
| 6/7/2019 | Price change | $369,900+2.8%$147/sqft |
Source: Sanford Real Estate & Investment, LLC #170204137 Report a problem | ||
| 4/8/2019 | Price change | $359,900-2.2%$143/sqft |
Source: Sanford Real Estate & Investment, LLC #170172878 Report a problem | ||
| 4/3/2019 | Price change | $368,000-0.3%$146/sqft |
Source: Sanford Real Estate & Investment, LLC #170172878 Report a problem | ||
| 4/1/2019 | Price change | $369,000-0.2%$147/sqft |
Source: Sanford Real Estate & Investment, LLC #170172878 Report a problem | ||
| 3/27/2019 | Price change | $369,900-1.4%$147/sqft |
Source: Sanford Real Estate & Investment, LLC #170172878 Report a problem | ||
| 3/24/2019 | Listed for sale | $375,000+1.4%$149/sqft |
Source: Sanford Real Estate & Investment, LLC #170172878 Report a problem | ||
| 2/19/2019 | Listing removed | $369,900$147/sqft |
Source: Sanford Real Estate & Investment, LLC. #170140657 Report a problem | ||
| 2/10/2019 | Price change | $369,900-1.4%$147/sqft |
Source: Sanford Real Estate & Investment, LLC #170140657 Report a problem | ||
| 2/2/2019 | Listed for sale | $375,000$149/sqft |
Source: Sanford Real Estate & Investment, LLC #170140657 Report a problem | ||
| 2/2/2019 | Pending sale | $375,000$149/sqft |
Source: Sanford Real Estate & Investment, LLC #170140657 Report a problem | ||
| 1/30/2019 | Listed for sale | $375,000$149/sqft |
Source: Sanford Real Estate & Investment, LLC #170140657 Report a problem | ||
| 1/30/2019 | Pending sale | $375,000$149/sqft |
Source: Sanford Real Estate & Investment, LLC #170140657 Report a problem | ||
| 1/22/2019 | Price change | $375,000-3.6%$149/sqft |
Source: Sanford Real Estate & Investment, LLC #170140657 Report a problem | ||
| 1/16/2019 | Price change | $389,000-2.5%$155/sqft |
Source: Sanford Real Estate & Investment, LLC #170140657 Report a problem | ||
| 1/14/2019 | Price change | $399,000-0.2%$159/sqft |
Source: Sanford Real Estate & Investment, LLC #170140657 Report a problem | ||
| 1/8/2019 | Price change | $399,900-2.4%$159/sqft |
Source: Sanford Real Estate & Investment, LLC #170140657 Report a problem | ||
| 1/1/2019 | Listed for sale | $409,900+149.2%$163/sqft |
Source: Sanford Real Estate & Investment, LLC #170140657 Report a problem | ||
| 5/17/2018 | Sold | $164,500$65/sqft |
Source: Public Record Report a problem | ||
Sell for more on Zillow
Get a Zillow Showcase℠ listing at no additional cost and you could sell for .
$627,400
2% more
+$12,548
With Zillow Showcase(estimated)
$639,948
