Refined, fully renovated 4,300 sq ft residence offering timeless design, elevated finishes, and immediate move-in readiness. The open floor plan is anchored by a beautifully crafted kitchen with Thermador appliances and an oversized quartz island, seamlessly connecting living and dining spaces ideal for both everyday living and elegant entertaining.The thoughtfully designed layout offers 5 bedrooms & 3 baths, including a desirable first-floor bedroom ideal for guests, au pair, or home office. The serene primary suite features a spa-inspired bath and walk-in closet, complemented by three additional generously sized bedrooms and a versatile third-floor bonus room for media, fitness, or guest use. Additional highlights include a mudroom, laundry area, attached 2-car garage with direct entry, private backyard with patio, and all new systems, incl. an energy-efficient heat pump with EV-charger ready capability.
Sold for $1,580,000
$1,580,000
405 Blue Hill Ave, Milton, MA 02186
5beds
4,308sqft
Single Family Residence
Built in 2025
0.47 Acres Lot
$1,585,400 Zestimate®
$367/sqft
$3,059 Estimated rent
Home value
$1,585,400
$1.47M - $1.70M
$3,059/mo
Zestimate® history
Owner options
List your home for rent
$3,059/mo
Rent Zestimate®
Find your next renter with Zillow Rental Manager. Plus, with online applications, you can quickly screen prospective tenants – for free.
$3,059/mo
Rent Zestimate®
Refinance and save
$9,948/mo
Est. payment
Refinancing to a lower rate could help reduce your monthly payments and save thousands over the life of the loan.
$9,948/mo
Est. payment
Explore your selling options
Work with a Zillow partner agent
Leverage their expertise and Zillow's premium Showcase listings to get your home seen by more buyers.
Get startedList with your own agent
Get your home in front of millions of buyers by listing it on Zillow.
Learn how to do itSell it yourself
Take full control of how buyers see your home on Zillow by listing For Sale by Owner (FSBO).
List your homeWhat's special
Laundry areaDesirable first-floor bedroomPrivate backyard with patioOpen floor planElevated finishesSpa-inspired bathSerene primary suite
Zillow last checked:
Listing updated:
Listed by:
Gary Morton 617-877-8986,
Real Estate Professionals 617-877-8986,
Gary Morton 617-877-8986
Bought with:
Joseph Castro
Compass
Source: MLS PIN,MLS#: 73459704
Facts & features
Interior
Bedrooms & bathrooms
- Bedrooms: 5
- Bathrooms: 3
- Full bathrooms: 3
Primary bedroom
- Level: Second
Bedroom 2
- Level: Second
Bedroom 3
- Level: Second
Bedroom 4
- Level: Second
Bedroom 5
- Level: First
Primary bathroom
- Features: Yes
Bathroom 1
- Level: First
Bathroom 2
- Level: Second
Bathroom 3
- Level: Second
Dining room
- Level: First
Family room
- Level: First
Kitchen
- Level: First
Living room
- Level: First
Office
- Level: First
Heating
- Central, ENERGY STAR Qualified Equipment, Air Source Heat Pumps (ASHP)
Cooling
- Central Air, Air Source Heat Pumps (ASHP)
Appliances
- Included: Electric Water Heater, Oven, Microwave, ENERGY STAR Qualified Refrigerator, ENERGY STAR Qualified Dishwasher, Range Hood, Cooktop, Rangetop - ENERGY STAR
- Laundry: Second Floor, Electric Dryer Hookup, Washer Hookup
Features
- Game Room, Bonus Room, Office
- Flooring: Wood, Engineered Hardwood
- Doors: Insulated Doors
- Windows: Insulated Windows
- Basement: Partially Finished
- Has fireplace: No
Interior area
- Total structure area: 4,308
- Total interior livable area: 4,308 sqft
- Finished area above ground: 4,308
Property
Parking
- Total spaces: 7
- Parking features: Attached, Paved Drive, Off Street, Paved
- Attached garage spaces: 2
- Uncovered spaces: 5
Accessibility
- Accessibility features: No
Lot
- Size: 0.47 Acres
Details
- Parcel number: 127321
- Zoning: Residentia
Construction
Type & style
- Home type: SingleFamily
- Architectural style: Colonial,Contemporary
- Property subtype: Single Family Residence
Materials
- Foundation: Concrete Perimeter, Slab
- Roof: Asphalt/Composition Shingles,Metal Roofing (Recycled)
Condition
- Year built: 2025
Utilities & green energy
- Electric: 200+ Amp Service
- Sewer: Public Sewer
- Water: Public
- Utilities for property: for Electric Range, for Electric Oven, for Electric Dryer, Washer Hookup
Community & HOA
Community
- Features: Public Transportation, Walk/Jog Trails, Golf, Conservation Area, Highway Access, Public School, University
HOA
- Has HOA: No
Location
- Region: Milton
Financial & listing details
- Price per square foot: $367/sqft
- Tax assessed value: $520,800
- Annual tax amount: $5,776
- Date on market: 1/13/2026
Price history
| Date | Event | Price |
|---|---|---|
| 4/24/2026 | Sold | $1,580,000-7.1%$367/sqft |
Source: MLS PIN #73459704 Report a problem | ||
| 4/14/2026 | Listed for sale | $1,700,000$395/sqft |
Source: MLS PIN #73459704 Report a problem | ||
| 3/5/2026 | Listing removed | $1,700,000$395/sqft |
Source: MLS PIN #73459704 Report a problem | ||
| 1/14/2026 | Price change | $1,700,000-5.3%$395/sqft |
Source: MLS PIN #73459704 Report a problem | ||
| 12/4/2025 | Listed for sale | $1,795,000+294.5%$417/sqft |
Source: MLS PIN #73459704 Report a problem | ||
| 11/27/2024 | Sold | $455,000+239.6%$106/sqft |
Source: Public Record Report a problem | ||
| 12/20/1991 | Sold | $134,000$31/sqft |
Source: Public Record Report a problem | ||
Public tax history
| Year | Property taxes | Tax assessment |
|---|---|---|
| 2025 | $5,776 +3.8% | $520,800 +2.3% |
| 2024 | $5,562 -4.1% | $509,300 +0.1% |
| 2023 | $5,798 -1.4% | $508,600 +7.9% |
| 2022 | $5,880 +2.6% | $471,500 +8.1% |
| 2021 | $5,729 +4.8% | $436,300 +4.8% |
| 2020 | $5,464 +2.5% | $416,500 +3% |
| 2019 | $5,330 +10.3% | $404,400 +15.5% |
| 2018 | $4,834 +6.9% | $350,000 +5% |
| 2017 | $4,520 -3.7% | $333,300 -4.1% |
| 2016 | $4,693 +12% | $347,600 +15.6% |
| 2015 | $4,190 -7% | $300,600 |
| 2014 | $4,506 +2% | $300,600 |
| 2013 | $4,419 +2.4% | $300,600 |
| 2012 | $4,314 +3.5% | $300,600 +1.4% |
| 2011 | $4,170 -9.2% | $296,400 -13.9% |
| 2010 | $4,595 +11.9% | $344,200 -1.6% |
| 2009 | $4,105 +0.9% | $349,700 -5.9% |
| 2008 | $4,069 +0.9% | $371,600 -0.1% |
| 2007 | $4,031 +6.8% | $371,900 |
| 2006 | $3,775 +6.2% | $371,900 +10.3% |
| 2005 | $3,555 +5.2% | $337,300 +20.9% |
| 2004 | $3,380 +3.3% | $278,900 |
| 2003 | $3,271 +13.2% | $278,900 +62.8% |
| 2002 | $2,890 +25.2% | $171,300 +35.8% |
| 1999 | $2,309 | $126,100 |
Find assessor info on the county website
Neighborhood: 02186
Nearby homes
- $831,2003 bd2 ba1.4k sqft395 Blue Hill Ave, Milton, MA 02186Off Market
- $1,107,2003 bd3 ba2.3k sqft70 Meadowview Rd, Milton, MA 02186Off Market
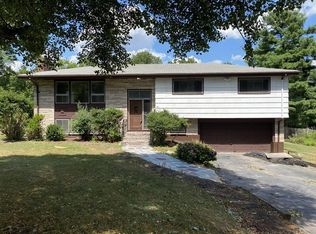
- $946,1003 bd2 ba1.6k sqft80 Meadowview Rd, Milton, MA 02186Off Market
- $818,9003 bd2 ba1.4k sqft404 Blue Hill Ave, Milton, MA 02186Off Market
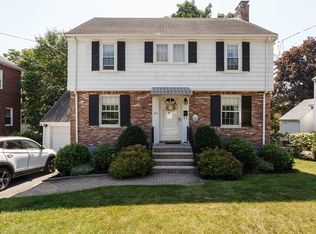
- $645,0003 bd3 ba2.2k sqft400 Blue Hill Ave, Milton, MA 02186Sold
- $911,2003 bd2 ba1.4k sqft4 Lafayette St, Milton, MA 02186Off Market
- $759,1004 bd1 ba1.9k sqft396 Blue Hill Ave, Milton, MA 02186Off Market
- $1,058,0004 bd3 ba2.7k sqft385 Blue Hill Ave, Milton, MA 02186Off Market
Nearby schools
GreatSchools rating
- 6/10Tucker Elementary SchoolGrades: PK-5Distance: 0.7 mi
- 8/10Charles S Pierce Middle SchoolGrades: 6-8Distance: 1 mi
- 10/10Milton High SchoolGrades: 9-12Distance: 0.7 mi
Get a cash offer in 3 minutes
Find out how much your home could sell for in as little as 3 minutes with a no-obligation cash offer.
Estimated market value
$1,585,400
Get a cash offer in 3 minutes
Find out how much your home could sell for in as little as 3 minutes with a no-obligation cash offer.
Estimated market value
$1,585,400
- Massachusetts
- Norfolk County
- Milton
- 02186
- 405 Blue Hill Ave
Nearby cities
Nearby zip codes
Other Milton Topics
