Skip main navigation
Closed
  • $455,000

    405 Blue Sky Cir, Acworth, GA 30102

    4beds
    2,276sqft
    Single Family Residence, Residential
    Built in 2015
    8,276 Square Feet Lot
    $460,300 Zestimate®
    $200/sqft
    $2,442 Estimated rent

    Home value

    $460,300

    $433,000 - $493,000

    $2,442/mo

    Zestimate® history
    Loading
    Loading...

    Owner options

    List your home for rent

    $2,442/mo

    Rent Zestimate®

    Find your next renter with Zillow Rental Manager. Plus, with online applications, you can quickly screen prospective tenants – for free.

    Learn more

    $2,442/mo

    Rent Zestimate®

    Refinance and save

    $3,290/mo

    Est. payment

    Refinancing to a lower rate could help reduce your monthly payments and save thousands over the life of the loan.

    See today's rates

    $3,290/mo

    Est. payment

    Explore your selling options

    Work with a Zillow partner agent

    Leverage their expertise and Zillow's premium Showcase listings to get your home seen by more buyers.

    Get started

    List with your own agent

    Get your home in front of millions of buyers by listing it on Zillow.

    Learn how to do it

    Sell it yourself

    Take full control of how buyers see your home on Zillow by listing For Sale by Owner (FSBO).

    List your home

    What's special

    Fenced backyardCraftsman doorsUpscale architectural accentsHome officeInviting fenced backyardBeautifully landscaped groundsFreshly seeded backyard
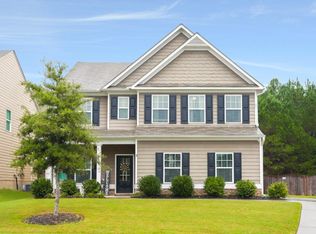
    Exceptional Craftsman Style 4 bedroom 2 and a half bath residence with fenced backyard in sought after High Shoals subdivision. Built in 2015, this home offers a beautiful blend of style and function with its open concept floor plan.Vacant and Move-in ready with rich hardwoods, newer carpet, and fresh paint. The stately hardi-plank exterior, beautifully landscaped grounds, side entry two car garage, extended concrete driveway and fenced backyard make this the perfect home for comfortable family living and entertaining! Upscale architectural accents and molding throughout including arched entryways to each main level room, wainscoting, window blinds throughout, and craftsman doors create dramatic and appealing living spaces. Main level features ; home office, open dining room, bright sun filled Chef's kitchen, breakfast room and fireside family room. Kitchen offers granite counters and backsplash, center island and full compliment of appliances. Upper level boasts 3 large secondary bedrooms with ceiling fans and large closets, full bath and laundry room, and exquisite Owners suite with two large closets and sumptuous bath with garden tub, separate shower and double vanity. Completing the home is the inviting fenced backyard with patio and freshly seeded backyard. Great location with great schools, close to shopping, dining, local parks, hospitals, express lanes, and a short drive to trendy downtown Woodstock shopping, restaurants and entertainment. Amenity option! Through a corporate membership agreement with the High Shoal's HOA’s management company, a BridgeMill Athletic Club membership is available at a reduced rate! Membership includes access to the pool, fitness center, group classes, playground, sand volleyball, basketball courts, pavilion, and a variety of kids and family programs.

    Zillow last checked:

    Listing updated:

    Listed by:

    Steve Sharman,

    Harry Norman Realtors

    Bought with:

    KIMBERLY L GALLETTA, 209167

    RE/MAX Around Atlanta

    Source: FMLS GA,MLS#: 7602880MLS Logo

    Facts & features

    Interior

    Bedrooms & bathrooms
    • Bedrooms: 4
    • Bathrooms: 3
    • Full bathrooms: 2
    • 1/2 bathrooms: 1
    Rooms
    • Room types: Dining Room, Master Bedroom, Master Bathroom, Office, Laundry, Kitchen, Family Room
    Primary bedroom
    • Features: Oversized Master
    • Level: Oversized Master
    Bedroom
    • Features: Oversized Master
    Primary bathroom
    • Features: Double Vanity, Separate Tub/Shower, Soaking Tub
    Dining room
    • Features: Open Concept, Separate Dining Room
    Kitchen
    • Features: Breakfast Room, Cabinets Stain, Kitchen Island, Pantry, Stone Counters, View to Family Room
    Heating
    • Central, Forced Air, Natural Gas
    Cooling
    • Ceiling Fan(s), Zoned, Central Air
    Appliances
    • Included: Dishwasher, Disposal, Gas Oven, Gas Range, Gas Water Heater, Microwave, Refrigerator, Self Cleaning Oven
    • Laundry: Laundry Room, Upper Level
    Features
    • Crown Molding, Double Vanity, High Ceilings 9 ft Main, His and Hers Closets, Recessed Lighting, Walk-In Closet(s)
    • Flooring: Carpet, Hardwood, Tile
    • Windows: Double Pane Windows
    • Basement: None
    • Attic: Pull Down Stairs
    • Number of fireplaces: 1
    • Fireplace features: Factory Built, Gas Log, Gas Starter, Family Room
    • Common walls with other units/homes: No Common Walls
    Interior area
    • Total structure area: 2,276
    • Total interior livable area: 2,276 sqft
    • Finished area above ground: 2,276
    • Finished area below ground: 0

    Property

    Parking
    • Total spaces: 2
    • Parking features: Garage
    • Garage spaces: 2
    Accessibility
    • Accessibility features: None
    Features
    • Levels: Two
    • Stories: 2
    • Patio & porch: Patio
    • Exterior features: Other, Private Yard
    • Pool features: None
    • Spa features: None
    • Fencing: Back Yard,Fenced,Wood
    • Has view: Yes
    • View description: Neighborhood
    • Waterfront features: None
    • Body of water: None
    Lot
    • Size: 8,276 Square Feet
    • Dimensions: 130x65x130x65
    • Features: Back Yard, Front Yard, Wooded, Open Lot, Rectangular Lot
    Details
    • Additional structures: None
    • Parcel number: 21N10G 009
    • Other equipment: None
    • Horse amenities: None

    Construction

    Type & style
    • Home type: SingleFamily
    • Architectural style: Ranch,Craftsman,Traditional
    • Property subtype: Single Family Residence, Residential
    Materials
    • Cement Siding, Other
    • Foundation: Slab
    • Roof: Composition
    Condition
    • Resale
    • New construction: No
    • Year built: 2015

    Utilities & green energy

    • Electric: 220 Volts
    • Sewer: Public Sewer
    • Water: Public
    • Utilities for property: Cable Available, Electricity Available, Natural Gas Available, Phone Available, Sewer Available, Underground Utilities, Water Available
    Green energy
    • Energy efficient items: None
    • Energy generation: None

    Community & HOA

    Community
    • Features: Near Schools, Near Shopping, Sidewalks, Street Lights
    • Security: Smoke Detector(s)
    • Subdivision: High Shoals
    HOA
    • Has HOA: Yes
    • HOA fee: $525 annually
    Location
    • Region: Acworth

    Financial & listing details

    • Price per square foot: $200/sqft
    • Tax assessed value: $449,400
    • Annual tax amount: $4,523
    • Date on market: 6/23/2025
    • Cumulative days on market: 6 days
    • Listing terms: Cash,Conventional,FHA
    • Electric utility on property: Yes
    • Road surface type: Paved

    Price history

    DateEventPrice
    7/18/2025Sold$455,000$200/sqft
    Source: FMLS GA #7602880 Report a problem
    6/30/2025Pending sale$455,000$200/sqft
    Source: GAMLS #10549397 Report a problem
    6/23/2025Listed for sale$455,000+102.2%$200/sqft
    Source: GAMLS #10549397 Report a problem
    1/5/2024Listing removed--
    Source: FMLS GA #7300694 Report a problem
    11/24/2023Price change$2,400-4%$1/sqft
    Source: FMLS GA #7300694 Report a problem
    11/7/2023Listed for rent$2,500+47.1%$1/sqft
    Source: FMLS GA #7300694 Report a problem
    11/30/2019Listing removed$1,700$1/sqft
    Source: Backyard Realty Group LLC Report a problem
    9/13/2019Price change$1,700-5.6%$1/sqft
    Source: Backyard Realty Group, LLC. #6611269 Report a problem
    9/3/2019Listed for rent$1,800$1/sqft
    Source: Backyard Realty Group, LLC. #6611269 Report a problem
    11/5/2015Sold$225,000$99/sqft
    Source: FMLS GA #5561214 Report a problem

    Public tax history

    YearProperty taxesTax assessment
    2025$4,719 +4.3%$179,760 +4.4%
    2024$4,523 -0.7%$172,240 -0.6%
    2023$4,556 +36.5%$173,360 +36.5%
    2022$3,338 -3.2%$127,000 +4.6%
    2021$3,447 +10.5%$121,440 +10.6%
    2020$3,121 +5.9%$109,840 +5.9%
    2019$2,946 +4.6%$103,680 -57.9%
    2018$2,815 +3.9%$246,200 +4.7%
    2017$2,709 +5.1%$235,100 +6.2%
    2016$2,578 $221,400
    Find assessor info on the county website

    Neighborhood: 30102

    Nearby schools

    GreatSchools rating
    Schools provided by the listing agent
    • Elementary: Boston
    • Middle: E.T. Booth
    • High: Etowah

    Source: FMLS GA. This data may not be complete. We recommend contacting the local school district to confirm school assignments for this home.

    Get a cash offer in 3 minutes
    Find out how much your home could sell for in as little as 3 minutes with a no-obligation cash offer.
    Estimated market value
    $460,300
    Get a cash offer in 3 minutes
    Find out how much your home could sell for in as little as 3 minutes with a no-obligation cash offer.
    Estimated market value
    $460,300