Welcome to your dream home, in this adorable section of Drexel Hill. This lovely property offers a spacious and inviting living space, perfect for those seeking both comfort and style. With an array of impressive features, this home is sure to captivate your heart. Step inside and be greeted by the generous rooms and open concept that this home has to offer. The expansive kitchen is a chef's delight, boasting modern appliances, ample counter space, and a convenient dining area for all your culinary adventures. The adjacent dining room is perfect for hosting dinner parties or enjoying intimate family meals. The living room is a cozy haven, providing the ideal space to unwind and relax after a long day. The conveniently located powder room on the main level adds a touch of convenience and practicality to this already impressive home. Retreat to the expansive primary bedroom, offering a tranquil escape from the hustle and bustle of everyday life. With plenty of natural light streaming through the windows, this room exudes serenity. The second floor offers a large and neutral hallway bathroom & two additional bedrooms provide versatile spaces for guests, a home office, or a hobby room. The finished basement is a versatile space that can be transformed into a home theater, fitness center, or playroom, allowing you to tailor it to your specific needs and preferences. Step outside and discover this green space. The floating deck is the perfect spot to host outdoor gatherings or enjoy a morning cup of coffee while admiring the lush surroundings. The yard offers ample space for gardening, outdoor activities, or simply basking in the fresh air. A storage shed provides additional space for all your storage needs. Parking will never be an issue with the convenience of a driveway parking spot. The arched stone facade adds a touch of elegance and curb appeal to this already impressive home. Located in close proximity to the city and all major highways, this home offers the perfect balance between suburban tranquility and urban convenience. Enjoy easy access to shopping, dining, entertainment, and all that the vibrant city has to offer. Don't miss out on the opportunity to make this remarkable house your home.
Sold for $313,000
$313,000
405 Blythe Ave, Drexel Hill, PA 19026
3beds
1,888sqft
Single Family Residence
Built in 1948
3,485 Square Feet Lot
$350,900 Zestimate®
$166/sqft
$2,630 Estimated rent
Home value
$350,900
$333,000 - $368,000
$2,630/mo
Zestimate® history
Owner options
List your home for rent
$2,630/mo
Rent Zestimate®
Find your next renter with Zillow Rental Manager. Plus, with online applications, you can quickly screen prospective tenants – for free.
$2,630/mo
Rent Zestimate®
Refinance and save
$2,167/mo
Est. payment
Refinancing to a lower rate could help reduce your monthly payments and save thousands over the life of the loan.
$2,167/mo
Est. payment
Explore your selling options
Work with a Zillow partner agent
Leverage their expertise and Zillow's premium Showcase listings to get your home seen by more buyers.
Get startedList with your own agent
Get your home in front of millions of buyers by listing it on Zillow.
Learn how to do itSell it yourself
Take full control of how buyers see your home on Zillow by listing For Sale by Owner (FSBO).
List your homeWhat's special
Modern appliancesExpansive primary bedroomUrban convenienceDriveway parking spotArched stone facadeFitness centerHome office
Zillow last checked:
Listing updated:
Listed by:
Laurie Murphy 610-322-3266,
Compass RE
Bought with:
Carlos Sarmiento, RS329306
Keller Williams Philadelphia
Source: Bright MLS,MLS#: PADE2054876
Facts & features
Interior
Bedrooms & bathrooms
- Bedrooms: 3
- Bathrooms: 2
- Full bathrooms: 1
- 1/2 bathrooms: 1
- Main level bathrooms: 1
Basement
- Area: 350
Heating
- Forced Air, Natural Gas
Cooling
- Central Air, Natural Gas
Appliances
- Included: Gas Water Heater
Features
- Built-in Features, Dining Area, Open Floorplan, Kitchen Island
- Basement: Finished
- Has fireplace: No
Interior area
- Total structure area: 1,888
- Total interior livable area: 1,888 sqft
- Finished area above ground: 1,538
- Finished area below ground: 350
Property
Parking
- Total spaces: 1
- Parking features: Driveway
- Uncovered spaces: 1
Accessibility
- Accessibility features: None
Features
- Levels: Two
- Stories: 2
- Pool features: None
Lot
- Size: 3,485 Square Feet
- Dimensions: 30.00 x 113.00
Details
- Additional structures: Above Grade, Below Grade
- Parcel number: 16110048600
- Zoning: R-10
- Special conditions: Standard
Construction
Type & style
- Home type: SingleFamily
- Property subtype: Single Family Residence
- Attached to another structure: Yes
Materials
- Brick
- Foundation: Stone
Condition
- New construction: No
- Year built: 1948
Utilities & green energy
- Sewer: Public Sewer
- Water: Public
Community & HOA
Community
- Subdivision: Drexel Hill
HOA
- Has HOA: No
Location
- Region: Drexel Hill
- Municipality: UPPER DARBY TWP
Financial & listing details
- Price per square foot: $166/sqft
- Tax assessed value: $134,140
- Annual tax amount: $5,468
- Date on market: 10/2/2023
- Listing agreement: Exclusive Right To Sell
- Inclusions: Washer, Dryer, Refrigerator All In "as Is" Condition.
- Ownership: Fee Simple
Price history
| Date | Event | Price |
|---|---|---|
| 11/7/2023 | Sold | $313,000+9.8%$166/sqft |
Source:  Bright MLS #PADE2054876 Report a problem Bright MLS #PADE2054876 Report a problem | ||
| 10/31/2023 | Pending sale | $285,000$151/sqft |
Source: Bright MLS #PADE2054876 Report a problem | ||
| 10/6/2023 | Contingent | $285,000$151/sqft |
Source: Bright MLS #PADE2054876 Report a problem | ||
| 10/2/2023 | Listed for sale | $285,000+14%$151/sqft |
Source: Bright MLS #PADE2054876 Report a problem | ||
| 5/10/2022 | Sold | $250,000$132/sqft |
Source: Public Record Report a problem | ||
Public tax history
| Year | Property taxes | Tax assessment |
|---|---|---|
| 2025 | $5,871 +3.5% | $134,140 |
| 2024 | $5,673 +1% | $134,140 |
| 2023 | $5,619 +2.8% | $134,140 |
| 2022 | $5,468 | $134,140 |
| 2021 | $5,468 +955.7% | $134,140 +41.4% |
| 2020 | $518 -91.4% | $94,850 |
| 2019 | $6,028 +1.2% | $94,850 |
| 2018 | $5,959 +1044.7% | $94,850 |
| 2017 | $521 | $94,850 |
| 2016 | $521 | $94,850 |
| 2015 | $521 -2% | $94,850 |
| 2014 | $531 +4.9% | $94,850 |
| 2013 | $507 +0.8% | $94,850 |
| 2012 | $503 +2.3% | $94,850 |
| 2011 | $491 | $94,850 |
| 2010 | $491 +9.7% | $94,850 |
| 2009 | $448 | $94,850 |
| 2008 | $448 +6.1% | $94,850 |
| 2007 | $422 | $94,850 |
| 2006 | $422 | $94,850 |
| 2005 | $422 | $94,850 |
| 2004 | $422 +8.5% | $94,850 |
| 2003 | $389 +7.9% | $94,850 |
| 2002 | $360 | $94,850 |
| 2000 | $360 | $94,850 |
Find assessor info on the county website
Neighborhood: 19026
Nearby homes
- $270,4003 bd1 ba1.5k sqft407 Blythe Ave, Drexel Hill, PA 19026Off Market
- $300,9004 bd1 ba1.5k sqft403 Blythe Ave, Drexel Hill, PA 19026Off Market
- $267,1003 bd1 ba1.3k sqft409 Blythe Ave, Drexel Hill, PA 19026Off Market
- $314,0003 bd1 ba1.3k sqft411 Blythe Ave, Drexel Hill, PA 19026Sold
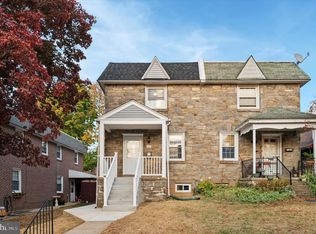
- $355,9003 bd1 ba1.7k sqft4225 Garrett Rd, Drexel Hill, PA 19026Off Market
- $302,0003 bd1 ba1.3k sqft413 Blythe Ave, Drexel Hill, PA 19026Off Market
- $316,9003 bd1 ba1.3k sqft415 Blythe Ave, Drexel Hill, PA 19026Off Market
- $368,1003 bd2 ba1.7k sqft4223 Garrett Rd, Drexel Hill, PA 19026Off Market
Nearby schools
GreatSchools rating
- 4/10Garrettford El SchoolGrades: 1-5Distance: 0.4 mi
- 3/10Drexel Hill Middle SchoolGrades: 6-8Distance: 1.2 mi
- 3/10Upper Darby Senior High SchoolGrades: 9-12Distance: 1.5 mi
Schools provided by the listing agent
- District: Upper Darby
Source: Bright MLS. This data may not be complete. We recommend contacting the local school district to confirm school assignments for this home.
Get a cash offer in 3 minutes
Find out how much your home could sell for in as little as 3 minutes with a no-obligation cash offer.
Estimated market value
$350,900
Get a cash offer in 3 minutes
Find out how much your home could sell for in as little as 3 minutes with a no-obligation cash offer.
Estimated market value
$350,900
- Pennsylvania
- Delaware County
- Drexel Hill
- 19026
- 405 Blythe Ave
Nearby cities
Nearby zip codes
Other Drexel Hill Topics
