Skip main navigation
Off market
  • Tax assessed value
    $408,000

    405 Bowling Creek Rd, Chapel Hill, NC 27514

    4beds
    1,844sqft
    SingleFamily
    Built in 1958
    1.66 Acres Lot
    $-- Zestimate®
    $221/sqft
    $2,621 Estimated rent

    Home value

    Not available

    Estimated sales range

    Not available

    $2,621/mo

    Zestimate® history
    Loading
    Loading...

    Owner options

    List your home for rent

    $2,621/mo

    Rent Zestimate®

    Find your next renter with Zillow Rental Manager. Plus, with online applications, you can quickly screen prospective tenants – for free.

    Learn more

    $2,621/mo

    Rent Zestimate®

    Refinance and save

    $2,436/mo

    Est. payment

    Refinancing to a lower rate could help reduce your monthly payments and save thousands over the life of the loan.

    See today's rates

    $2,436/mo

    Est. payment

    Explore your selling options

    Work with a Zillow partner agent

    Leverage their expertise and Zillow's premium Showcase listings to get your home seen by more buyers.

    Get started

    List with your own agent

    Get your home in front of millions of buyers by listing it on Zillow.

    Learn how to do it

    Sell it yourself

    Take full control of how buyers see your home on Zillow by listing For Sale by Owner (FSBO).

    List your home

    What's special

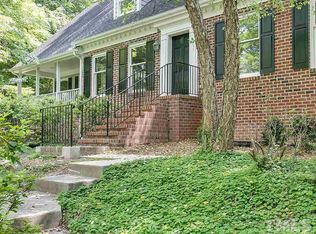
    Nestled in a park-like setting in a prime location on 1.65 acres. Gorgeous trees hover over to enjoy taking long walks with little traffic, located in downtown Chapel Hill Historic area. This home is private and cozy. Lots of parking with a large circle driveway. New roof and AC, other improvements. Stunning views of a large shaded backyard makes this home truly special with a covered patio for entertaining and cookouts. Come and Enjoy.

    This property is off market, which means it's not currently listed for sale or rent on Zillow. This may be different from what's available on other websites or public sources.

    Facts & features

    Interior

    Bedrooms & bathrooms
    • Bedrooms: 4
    • Bathrooms: 3
    • Full bathrooms: 3
    Heating
    • Forced air, Gas
    Appliances
    • Included: Dishwasher, Dryer, Range / Oven, Refrigerator, Washer
    Features
    • 2nd Kitchen, Bookshelves, Pantry, Paneling, Apt/Suite
    • Flooring: Tile, Carpet, Concrete, Hardwood, Linoleum / Vinyl
    • Has fireplace: Yes
    Interior area
    • Total interior livable area: 1,844 sqft

    Property

    Parking
    • Total spaces: 2
    • Parking features: Carport, Garage - Detached
    Features
    • Exterior features: Stucco, Wood
    Lot
    • Size: 1.66 Acres
    Details
    • Parcel number: 9789700749

    Construction

    Type & style
    • Home type: SingleFamily
    • Architectural style: Conventional
    Materials
    • Frame
    • Foundation: Masonry
    • Roof: Shake / Shingle
    Condition
    • Year built: 1958

    Community & neighborhood

    Location
    • Region: Chapel Hill

    Other

    Other facts
    • A/C: Central Air
    • Attic Description: Floored, Permanent Stairs, Unfinished Att
    • Exterior Features: Gutters, Storage Shed
    • Bath Features: Bath/Shower, Tub/Shower, Ceramic Bath Wall
    • Design: One Story
    • Flooring: Ceramic
    • HO Fees Include: None Known
    • Washer Dryer Location: Utility Room WD, Basement
    • Lot Description: Landscaped, Hardwood Trees, Wooded Lot, Secluded
    • Bedrooms 1st Floor: Yes
    • Roof: Shingle, Roof Age 6-10 Years
    • Master Bedroom 1st Floor: Yes
    • Living Room Floor: Main
    • Water/Sewer: City Sewer, City Water
    • Master Bedroom Floor: Main
    • Bedroom 2 Floor: Main
    • Inside City: Yes
    • Bedroom 3 Floor: Main
    • Exterior Finish: HrdBoard/Masonite
    • Entrance Hall Floor: Main
    • Fireplace Description: Wood Stove Insert
    • Kitchen Floor: Main
    • Other Rooms: 1st Floor Bedroom, 1st Floor Master Bedroom, Family Room, Office, Utility Room, Entry Foyer, Sun Room, In- Law Suite w/kitchen, In-Law Suite w/sep entry, In-law Suite
    • Parking: Circular Drive, DW/Asphalt
    • Lvng Area/Other Rm 1 Lvl: Main
    • Storage Floor: Basement
    • Style: Ranch
    • Subdivision: Not in a Subdivision
    • Other Area/Room 4 Lvl: Main
    • Foundation: Slab
    • Office/Study Floor: Basement
    • Other Area/Room 2 Lvl: Additional
    • Family Room Floor: Basement
    • Bedroom 4 Floor: Basement
    • Utility Room Floor: Basement
    • Dining: Dining L
    • Neighborhood: Downtown
    • Interior Features: 2nd Kitchen, Bookshelves, Pantry, Paneling, Apt/Suite
    • Acres: 1-2.9 Acres

    Price history

    DateEventPrice
    3/5/2018Sold$533,500-9.4%$289/sqft
    Source: Doorify MLS #2119709 Report a problem
    1/18/2018Pending sale$589,000$319/sqft
    Source: Tony Hall & Associates #2119709 Report a problem
    11/20/2017Price change$589,000-2.6%$319/sqft
    Source: Tony Hall & Associates #2119709 Report a problem
    8/26/2017Price change$605,000-2%$328/sqft
    Source: Tony Hall & Associates #2119709 Report a problem
    5/4/2017Price change$617,500-5%$335/sqft
    Source: Tony Hall & Associates #2119709 Report a problem
    4/3/2017Listed for sale$650,000$352/sqft
    Source: Tony Hall & Associates #2119709 Report a problem
    2/6/2017Listing removed$650,000$352/sqft
    Source: Berkshire Hathaway HomeServices Carolinas Realty #2074727 Report a problem
    8/15/2016Price change$650,000-3.7%$352/sqft
    Source: Berkshire Hathaway HomeServices Carolinas Realty #2074727 Report a problem
    6/23/2016Listed for sale$675,000+415.3%$366/sqft
    Source: Berkshire Hathaway HomeServices Carolinas Realty #2074727 Report a problem
    2/22/2007Sold$131,000$71/sqft
    Source: Agent Provided Report a problem

    Public tax history

    YearProperty taxesTax assessment
    2017-- $408,000 +7.4%
    2016$6,567 $380,002
    2015$6,567 +0.9%$380,002
    2014$6,508 $380,002
    2013-- $380,002
    2012-- $380,002
    2011-- $380,002
    2010-- $380,002
    2009-- $380,002 +28.9%
    2008-- $294,714
    2007$4,755 $294,714
    2006-- $294,714
    2005$4,563 +19.1%$294,714 +27.3%
    2004$3,833 +3.6%$231,587
    2003$3,701 +1.5%$231,587
    2002$3,648 +4.2%$231,587
    2001$3,499 -23.4%$231,587 -12.4%
    2000$4,567 $264,457

    Find assessor info on the county website

    Neighborhood: Franklin Hills

    Nearby schools

    GreatSchools rating
    Schools provided by the listing agent
    • Elementary: CH/Carrboro - Northside
    • Middle: CH/Carrboro - Guy Phillips
    • High: CH/Carrboro - East Chapel Hill

    Source: The MLS. This data may not be complete. We recommend contacting the local school district to confirm school assignments for this home.

    Get pre-qualified for a loan
    At Zillow Home Loans, we can pre-qualify you in as little as 5 minutes with no impact to your credit score.

    An equal housing lender. NMLS #10287.