Welcome to 405 Boyd Drive, a residence where meticulous maintenance meets a soulful, retreat-like atmosphere. From the moment the sun rises over the front porch, you are greeted by an abundance of natural light that pours into the home, highlighting the gorgeous luxury vinyl plank flooring installed in 2019 and charming arched entryways. The heart of the home is a culinary-centered kitchen featuring sleek stainless steel appliances and the added versatility of a gas hookup tucked behind the range. Whether you are hosting a lively dinner or enjoying a quiet evening, the adjacent family room offers a warm embrace with its classic brick gas fireplace and custom window treatments. Every detail has been considered for your peace of mind, from the newer roof (2021) and updated exterior doors to the energy-efficient windows, most of which were replaced in 2022. The second floor is a masterclass in thoughtful design, offering four spacious bedrooms and the ultimate convenience of a large laundry closet hidden behind an artisan-style sliding door. The primary suite serves as a true sanctuary with its generous walk-in closet, while the additional full bath impresses with a premium granite vanity. Versatility shines in the oversized fourth bedroom, which boasts dual built-in window desks - an ideal setup for a home office, studio, or study lounge. Even the storage is elevated, with an oversized two-car garage featuring built-in ceiling shelves to keep your space organized and clutter-free. Below, the expansive basement offers an incredible amount of storage for a clutter-free lifestyle, while the walk-out entrance/exit provides the perfect foundation for those looking to finish the space and add even more square footage to this already impressive home. While the interior is stunning, the true crown jewel of this property is the expansive backyard oasis. Fully fenced for privacy and professionally landscaped, this outdoor sanctuary features a tranquil koi pond with a cascading waterfall that sets a serene tone for outdoor living. Spend your evenings gathered around the beautiful hardscape firepit, sharing stories under the stars in a setting that feels worlds away from the daily grind. A bonus for Veterans is that there is an assumable VA Loan with a 3.025% rate. Well-maintained and ready for its next chapter, 405 Boyd Drive is more than just a house - it is the lifestyle you've been waiting for!
Sold for $425,000
$425,000
405 Boyd Dr, Red Lion, PA 17356
4beds
0baths
2,134sqft
Single Family Residence
Built in 2000
0.29 Acres Lot
$438,700 Zestimate®
$199/sqft
$2,358 Estimated rent
Home value
$438,700
$412,000 - $465,000
$2,358/mo
Zestimate® history
Owner options
List your home for rent
$2,358/mo
Rent Zestimate®
Find your next renter with Zillow Rental Manager. Plus, with online applications, you can quickly screen prospective tenants – for free.
$2,358/mo
Rent Zestimate®
Refinance and save
$3,014/mo
Est. payment
Refinancing to a lower rate could help reduce your monthly payments and save thousands over the life of the loan.
$3,014/mo
Est. payment
Explore your selling options
Work with a Zillow partner agent
Leverage their expertise and Zillow's premium Showcase listings to get your home seen by more buyers.
Get startedList with your own agent
Get your home in front of millions of buyers by listing it on Zillow.
Learn how to do itSell it yourself
Take full control of how buyers see your home on Zillow by listing For Sale by Owner (FSBO).
List your homeWhat's special
Sleek stainless steel appliancesFour spacious bedroomsExpansive backyard oasisUpdated exterior doorsAbundance of natural lightCustom window treatmentsNewer roof
Zillow last checked:
Listing updated:
Listed by:
Susan Spahr 717-668-7523,
Core Partners Realty LLC
Bought with:
Anna Frederick, RS341507
Inch & Co. Real Estate, LLC
Source: Bright MLS,MLS#: PAYK2097874
Facts & features
Interior
Bedrooms & bathrooms
- Bedrooms: 4
- Bathrooms: 0
Rooms
- Room types: Living Room, Dining Room, Primary Bedroom, Bedroom 2, Bedroom 3, Bedroom 4, Kitchen, Bonus Room
Primary bedroom
- Features: Ceiling Fan(s), Flooring - Luxury Vinyl Plank, Attached Bathroom, Walk-In Closet(s)
- Level: Upper
Bedroom 2
- Features: Walk-In Closet(s), Ceiling Fan(s), Flooring - Carpet
- Level: Upper
Bedroom 3
- Features: Walk-In Closet(s), Ceiling Fan(s), Flooring - Carpet
- Level: Upper
Bedroom 4
- Features: Walk-In Closet(s), Built-in Features, Ceiling Fan(s), Flooring - Carpet
- Level: Upper
Bonus room
- Features: Flooring - Luxury Vinyl Plank, Ceiling Fan(s)
- Level: Main
Dining room
- Features: Flooring - Luxury Vinyl Plank, Crown Molding
- Level: Main
Kitchen
- Level: Main
Living room
- Features: Flooring - Luxury Vinyl Plank, Fireplace - Gas, Ceiling Fan(s)
- Level: Main
Heating
- Forced Air, Natural Gas
Cooling
- Central Air, Electric
Appliances
- Included: Microwave, Dishwasher, Dryer, Extra Refrigerator/Freezer, Oven/Range - Electric, Refrigerator, Stainless Steel Appliance(s), Washer, Gas Water Heater
- Laundry: Upper Level
Features
- Breakfast Area, Ceiling Fan(s), Combination Kitchen/Dining, Crown Molding, Family Room Off Kitchen, Floor Plan - Traditional, Eat-in Kitchen, Primary Bath(s), Bathroom - Tub Shower, Upgraded Countertops, Walk-In Closet(s), 2 Story Ceilings, Dry Wall
- Flooring: Carpet, Luxury Vinyl
- Doors: Insulated
- Windows: Replacement, Sliding, Window Treatments
- Basement: Full,Partial,Interior Entry,Sump Pump,Walk-Out Access
- Number of fireplaces: 1
- Fireplace features: Brick, Gas/Propane, Mantel(s)
Interior area
- Total structure area: 3,012
- Total interior livable area: 2,134 sqft
- Finished area above ground: 2,134
- Finished area below ground: 0
Property
Parking
- Total spaces: 5
- Parking features: Garage Faces Side, Garage Door Opener, Inside Entrance, Oversized, Asphalt, Attached, Driveway
- Attached garage spaces: 2
- Uncovered spaces: 3
- Details: Garage Sqft: 480
Accessibility
- Accessibility features: None
Features
- Levels: Two
- Stories: 2
- Patio & porch: Porch, Patio
- Exterior features: Extensive Hardscape, Sidewalks, Other
- Pool features: None
- Fencing: Back Yard,Vinyl
- Has view: Yes
- View description: Scenic Vista
Lot
- Size: 0.29 Acres
- Features: Landscaped, Pond, Rear Yard, Sloped, Suburban
Details
- Additional structures: Above Grade, Below Grade, Outbuilding
- Parcel number: 530002400710000000
- Zoning: RESIDENTIAL
- Special conditions: Standard
Construction
Type & style
- Home type: SingleFamily
- Architectural style: Colonial
- Property subtype: Single Family Residence
Materials
- Brick, Stick Built, Vinyl Siding
- Foundation: Permanent
- Roof: Architectural Shingle
Condition
- Excellent
- New construction: No
- Year built: 2000
Utilities & green energy
- Electric: 200+ Amp Service
- Sewer: Public Sewer
- Water: Public
- Utilities for property: Cable Available, Cable, Fiber Optic
Community & HOA
Community
- Security: Security System
- Subdivision: Kendale Heights
HOA
- Has HOA: No
Location
- Region: Red Lion
- Municipality: WINDSOR TWP
Financial & listing details
- Price per square foot: $199/sqft
- Tax assessed value: $199,050
- Annual tax amount: $6,357
- Date on market: 2/28/2026
- Listing agreement: Exclusive Right To Sell
- Listing terms: Assumable,Cash,Conventional,FHA,USDA Loan,VA Loan
- Inclusions: Washer, Dryer, Kitchen Appliances, Refrigerator In Garage, Shelf Under Tv, Bathroom Shelves
- Exclusions: Shelves On 2nd Floor Landing, If Getting Rid Of Koi Pond They Will Remove Koi And Catfish Before Settlement
- Ownership: Fee Simple
Price history
| Date | Event | Price |
|---|---|---|
| 4/2/2026 | Sold | $425,000-1.2%$199/sqft |
Source:  Bright MLS #PAYK2097874 Report a problem Bright MLS #PAYK2097874 Report a problem | ||
| 3/2/2026 | Pending sale | $430,000$201/sqft |
Source: Bright MLS #PAYK2097874 Report a problem | ||
| 2/28/2026 | Listed for sale | $430,000+100.1%$201/sqft |
Source: Bright MLS #PAYK2097874 Report a problem | ||
| 6/15/2004 | Sold | $214,900+21.5%$101/sqft |
Source: Public Record Report a problem | ||
| 4/17/2000 | Sold | $176,900$83/sqft |
Source: Public Record Report a problem | ||
Public tax history
| Year | Property taxes | Tax assessment |
|---|---|---|
| 2026 | $6,407 +2.6% | $199,050 |
| 2025 | $6,242 +3.2% | $199,050 |
| 2024 | $6,047 | $199,050 |
| 2023 | $6,047 +3.8% | $199,050 |
| 2022 | $5,828 +0.3% | $199,050 |
| 2021 | $5,808 | $199,050 |
| 2020 | $5,808 +0.3% | $199,050 |
| 2019 | $5,788 +0.5% | $199,050 |
| 2018 | $5,758 +393.7% | $199,050 |
| 2017 | $1,166 | $199,050 |
| 2016 | -- | $199,050 |
| 2015 | -- | $199,050 |
| 2014 | -- | $199,050 |
| 2013 | -- | $199,050 |
| 2012 | -- | $199,050 |
| 2011 | -- | $199,050 |
| 2010 | -- | $199,050 |
| 2009 | -- | $199,050 |
| 2008 | -- | $199,050 |
| 2007 | -- | $199,050 |
| 2006 | -- | $199,050 +21.7% |
| 2005 | -- | $163,620 |
| 2004 | -- | $163,620 |
| 2003 | -- | $163,620 |
| 2002 | -- | $163,620 |
| 2000 | -- | $163,620 |
| 1999 | -- | $163,620 |
Find assessor info on the county website
Neighborhood: 17356
Nearby homes
- $433,2003 bd2 ba2k sqft403 Boyd Dr, Red Lion, PA 17356Off Market
- $392,6004 bd2 ba2.2k sqft407 Boyd Dr, Red Lion, PA 17356Off Market
- $527,6004 bd3 ba3.6k sqft2022 Parkview Dr, Red Lion, PA 17356Off Market
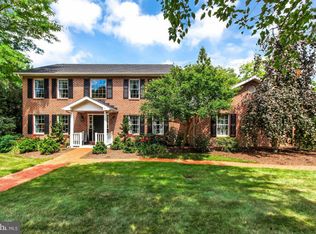
- $33,310-- bd-- ba14k sqft400 Boyd Dr, Red Lion, PA 17356Off Market
- $336,1003 bd2 ba1.5k sqft409 Boyd Dr, Red Lion, PA 17356Off Market
- $403,8004 bd2 ba2k sqft406 Boyd Dr, Red Lion, PA 17356Off Market
- $435,0004 bd4 ba3.2k sqft2024 Parkview Dr, Red Lion, PA 17356Sold
- $430,4004 bd2 ba2.3k sqft205 Boyd Dr, Red Lion, PA 17356Off Market
Nearby schools
GreatSchools rating
- 6/10Larry J. Macaluso El SchoolGrades: K-6Distance: 1.5 mi
- 7/10Red Lion Area Junior High SchoolGrades: 7-8Distance: 1.7 mi
- 6/10Red Lion Area Senior High SchoolGrades: 9-12Distance: 1.5 mi
Schools provided by the listing agent
- High: Red Lion Area Senior
- District: Red Lion Area
Source: Bright MLS. This data may not be complete. We recommend contacting the local school district to confirm school assignments for this home.
Sell for more on Zillow
Get a Zillow Showcase℠ listing at no additional cost and you could sell for .
$438,700
2% more
+$8,774
With Zillow Showcase(estimated)
$447,474
Sell for more on Zillow
Get a Zillow Showcase℠ listing at no additional cost and you could sell for .
$438,700
2% more
+$8,774
With Zillow Showcase(estimated)
$447,474
- Pennsylvania
- York County
- Red Lion
- 17356
- 405 Boyd Dr
