Rare opportunity to purchase and own a very well cared for property in which the Sellers have lived in and owned for the past 49 years. The pride of ownership is evident from the moment you pull up the driveway. The nearly 2 acres is clean and manicured. The 2640 SF, 3 bed, 3 bath Tri-level home itself has been consistently maintained throughout ownership with a spacious formal sunroom built in 2003 on the upper level for those extensive, sweeping miles of views. This inviting sunroom features 11 nearly floor to ceiling expansive windows, 2 electric skylights, 2 upper trapezoid windows at the vaulted ceiling, gas fireplace and access to the backyard wrap around deck. The sizeable master bedroom is connected to the large bathroom with jetted soaker tub, large windows and skylights. The property includes a lean to as horses are welcome, 3 storage sheds, complete fencing with gate at entryway, sprinkler system and fruit trees. Being only 6 miles College Ave, 6 miles to Wellington, Incredible views of Cheyenne Mountain Range to the north, miles of farmland to the east, Longs Peak to the west, this entire property is highly desirable in many ways. Don't miss your opportunity to be the lucky new owner!
Sold for $781,500
$781,500
405 Bradley Dr, Fort Collins, CO 80524
3beds
2,640sqft
Single Family Residence
Built in 1968
1.97 Acres Lot
$833,600 Zestimate®
$296/sqft
$3,097 Estimated rent
Home value
$833,600
$784,000 - $892,000
$3,097/mo
Zestimate® history
Owner options
List your home for rent
$3,097/mo
Rent Zestimate®
Find your next renter with Zillow Rental Manager. Plus, with online applications, you can quickly screen prospective tenants – for free.
$3,097/mo
Rent Zestimate®
Refinance and save
$4,513/mo
Est. payment
Refinancing to a lower rate could help reduce your monthly payments and save thousands over the life of the loan.
$4,513/mo
Est. payment
Explore your selling options
Work with a Zillow partner agent
Leverage their expertise and Zillow's premium Showcase listings to get your home seen by more buyers.
Get startedList with your own agent
Get your home in front of millions of buyers by listing it on Zillow.
Learn how to do itSell it yourself
Take full control of how buyers see your home on Zillow by listing For Sale by Owner (FSBO).
List your homeWhat's special
Zillow last checked:
Listing updated:
Listed by:
Dave Trujillo 970-222-0340,
Group Centerra
Bought with:
Kareen Kinzli Larsen, 40018369
RE/MAX Alliance-Wellington
Source: IRES as distributed by MLS GRID,MLS#: 1010881
Facts & features
Interior
Bedrooms & bathrooms
- Bedrooms: 3
- Bathrooms: 3
- Full bathrooms: 2
- 1/2 bathrooms: 1
- Main level bathrooms: 2
Primary bedroom
- Description: Carpet
- Features: Full Primary Bath
- Level: Main
- Area: 253 Square Feet
- Dimensions: 11 x 23
Bedroom 2
- Description: Wood
- Level: Main
- Area: 90 Square Feet
- Dimensions: 9 x 10
Bedroom 3
- Description: Carpet
- Level: Lower
- Area: 99 Square Feet
- Dimensions: 9 x 11
Dining room
- Description: Carpet
- Level: Upper
- Area: 168 Square Feet
- Dimensions: 12 x 14
Family room
- Description: Wood
- Level: Upper
- Area: 375 Square Feet
- Dimensions: 15 x 25
Kitchen
- Description: Tile
- Level: Upper
- Area: 112 Square Feet
- Dimensions: 8 x 14
Laundry
- Description: Vinyl
- Level: Main
- Area: 45 Square Feet
- Dimensions: 5 x 9
Living room
- Description: Carpet
- Level: Upper
- Area: 299 Square Feet
- Dimensions: 13 x 23
Recreation room
- Description: Carpet
- Level: Lower
- Area: 195 Square Feet
- Dimensions: 13 x 15
Study
- Description: Carpet
- Level: Lower
- Area: 143 Square Feet
- Dimensions: 11 x 13
Heating
- Hot Water
Appliances
- Included: Gas Range, Dishwasher, Refrigerator, Washer, Dryer, Microwave
Features
- Separate Dining Room
- Flooring: Wood
- Windows: Skylight(s), Window Coverings
- Basement: None
- Has fireplace: Yes
- Fireplace features: Living Room
Interior area
- Total structure area: 2,640
- Total interior livable area: 2,640 sqft
- Finished area above ground: 2,640
Property
Parking
- Total spaces: 2
- Parking features: RV Access/Parking
- Attached garage spaces: 2
- Details: Attached
Features
- Levels: Tri-Level
- Patio & porch: Patio, Deck
- Exterior features: Sprinkler System
- Fencing: Fenced,Wood,Chain Link
- Has view: Yes
- View description: Mountain(s)
Lot
- Size: 1.97 Acres
- Features: Corner Lot, Evergreen Trees, Deciduous Trees, Sloped
Details
- Additional structures: Storage, Outbuilding
- Parcel number: R0162442
- Zoning: O
- Special conditions: Private Owner
- Horses can be raised: Yes
- Horse amenities: Horse(s) Allowed
Construction
Type & style
- Home type: SingleFamily
- Property subtype: Single Family Residence
Materials
- Frame, Brick
- Roof: Composition
Condition
- New construction: No
- Year built: 1968
Utilities & green energy
- Electric: PV REA
- Gas: Xcel Energy
- Sewer: Public Sewer
- Water: District
- Utilities for property: Natural Gas Available, Electricity Available
Community & HOA
Community
- Subdivision: Highland Acres
HOA
- Has HOA: No
Location
- Region: Fort Collins
Financial & listing details
- Price per square foot: $296/sqft
- Tax assessed value: $816,800
- Annual tax amount: $2,537
- Date on market: 5/31/2024
- Listing terms: Cash,Conventional
- Electric utility on property: Yes
Price history
| Date | Event | Price |
|---|---|---|
| 6/28/2024 | Sold | $781,500-1.7%$296/sqft |
Source:  IRES as distributed by MLS GRID #1010881 Report a problem IRES as distributed by MLS GRID #1010881 Report a problem | ||
| 6/3/2024 | Pending sale | $795,000$301/sqft |
Source:  REcolorado as distributed by MLS GRID #IR1010881 Report a problem REcolorado as distributed by MLS GRID #IR1010881 Report a problem | ||
| 5/31/2024 | Listed for sale | $795,000$301/sqft |
Source: IRES as distributed by MLS GRID #1010881 Report a problem | ||
Public tax history
| Year | Property taxes | Tax assessment |
|---|---|---|
| 2025 | $5,180 +30.4% | $51,050 -0.4% |
| 2024 | $3,973 +56.6% | $51,255 -1% |
| 2023 | $2,537 -0.9% | $51,753 +54.4% |
| 2022 | $2,559 -13.7% | $33,527 +22.6% |
| 2021 | $2,966 -0.5% | $27,342 -13% |
| 2020 | $2,979 +28.4% | $31,417 -0.7% |
| 2019 | $2,321 | $31,637 -2.5% |
| 2018 | $2,321 | $32,443 |
| 2017 | $2,321 +0.3% | $32,443 +2.2% |
| 2016 | $2,313 +6.4% | $31,737 0% |
| 2015 | $2,174 +36.3% | $31,740 +25.5% |
| 2014 | $1,596 | $25,300 |
| 2013 | -- | $25,300 +13.5% |
| 2012 | -- | $22,290 |
| 2011 | -- | $22,290 -6.9% |
| 2010 | -- | $23,950 |
| 2009 | -- | $23,950 |
| 2008 | -- | $23,950 |
| 2007 | -- | $23,950 -2.2% |
| 2006 | -- | $24,500 +29.8% |
| 2005 | -- | $18,880 +4.6% |
| 2004 | -- | $18,050 +19.5% |
| 2002 | -- | $15,100 |
| 2001 | -- | $15,100 |
Find assessor info on the county website
Neighborhood: Douglas Lake
Nearby homes
- $674,9003 bd2 ba1.4k sqft401 Bradley Dr, Fort Collins, CO 80524Off Market
- $535,6003 bd1 ba1k sqft6801 N County Road 15, Fort Collins, CO 80524Off Market
- $607,8003 bd3 ba1.7k sqft345 Bradley Dr, Fort Collins, CO 80524Off Market
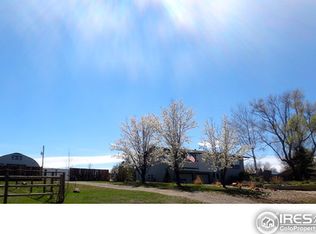
- $709,1005 bd3 ba2.5k sqft400 Bradley Dr, Fort Collins, CO 80524Off Market
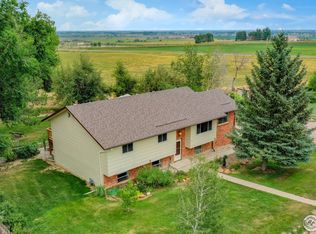
- $528,1003 bd1 ba1k sqft6751 N County Road 15, Fort Collins, CO 80524Off Market
- $580,2004 bd3 ba2k sqft335 Bradley Dr, Fort Collins, CO 80524Off Market
- $---- bd-- ba-- sqft6726 N County Road 15, Fort Collins, CO 80524Off Market
- $686,3004 bd3 ba2.4k sqft6804 Aaron Dr, Fort Collins, CO 80524Off Market
Nearby schools
GreatSchools rating
- 4/10Eyestone Elementary SchoolGrades: PK-5Distance: 3.9 mi
- 4/10Wellington Middle SchoolGrades: 6-12Distance: 3.9 mi
Schools provided by the listing agent
- Elementary: Eyestone
- Middle: Wellington
- High: Wellington
Source: IRES as distributed by MLS GRID. This data may not be complete. We recommend contacting the local school district to confirm school assignments for this home.
Get a cash offer in 3 minutes
Find out how much your home could sell for in as little as 3 minutes with a no-obligation cash offer.
Estimated market value
$833,600
Get a cash offer in 3 minutes
Find out how much your home could sell for in as little as 3 minutes with a no-obligation cash offer.
Estimated market value
$833,600
- Colorado
- Larimer County
- Fort Collins
- 80524
- Douglas Lake
- 405 Bradley Dr
Nearby cities
Nearby neighborhoods
Nearby zip codes
Other Fort Collins Topics
