Minutes from downtown Enterprise, this 4-bedroom home offers modern finishes and exceptional curb appeal in a desirable newer neighborhood. Attractive landscaping creates a welcoming first impression and enhances the home’s exterior charm.
Inside, the functional layout flows seamlessly through the main living areas, ideal for both everyday living and entertaining. Luxury vinyl plank flooring runs throughout for a clean, cohesive look.
The kitchen features granite countertops, tile backsplash, stainless steel appliances with a microwave hood, and under-cabinet lighting. The spacious primary suite includes double vanities with granite countertops and a tower cabinet for added storage. Ceiling fans are installed in all bedrooms and the living room for year-round comfort.
Enjoy the covered back porch with ceiling fan overlooking the landscaped yard, a perfect spot to relax or gather with guests.
New construction
$297,540
405 Brandi Ave, Enterprise, AL 36330
4beds
1,710sqft
Single Family Residence
Built in 2026
8,712 Square Feet Lot
$297,400 Zestimate®
$174/sqft
$-- HOA
What's special
Exceptional curb appealLandscaped yardFunctional layout flows seamlesslyUnder-cabinet lightingTile backsplashModern finishesGranite countertops
- 179 days |
- 108 |
- 8 |
Zillow last checked:
Listing updated:
Listed by:
KEVIN E OWENS 334-379-4459,
Simply South Realty LLC
Source: Wiregrass BOR,MLS#: 556993Originating MLS: Wiregrass Board Of REALTORS
Facts & features
Interior
Bedrooms & bathrooms
- Bedrooms: 4
- Bathrooms: 2
- Full bathrooms: 2
Heating
- Central, Electric
Cooling
- Central Air, Electric
Appliances
- Included: Dishwasher, Electric Range, Electric Water Heater, Disposal, Microwave Hood Fan, Microwave, Self Cleaning Oven
Features
- Garden Tub/Roman Tub, High Ceilings, Separate Shower, Walk-In Closet(s)
- Flooring: Plank, Vinyl
- Windows: Double Pane Windows
Interior area
- Total interior livable area: 1,710 sqft
Property
Parking
- Total spaces: 2
- Parking features: Attached, Garage
- Attached garage spaces: 2
Features
- Levels: One
- Stories: 1
- Patio & porch: Covered, Patio, Porch
- Exterior features: Covered Patio, Porch
- Pool features: None
Lot
- Size: 8,712 Square Feet
- Dimensions: 65 x 135
- Features: City Lot
Details
- Parcel number: Part of 1605 2130 0106 2000
Construction
Type & style
- Home type: SingleFamily
- Architectural style: One Story
- Property subtype: Single Family Residence
Materials
- Brick, Vinyl Siding
- Foundation: Slab
Condition
- New Construction
- New construction: Yes
- Year built: 2026
Details
- Builder model: N/A
- Builder name: CRAFTWAY CONSTRUCTION
- Warranty included: Yes
Utilities & green energy
- Sewer: Public Sewer
- Water: Public
- Utilities for property: Cable Available, Electricity Available
Green energy
- Energy efficient items: Windows
Community & HOA
Community
- Security: Fire Alarm
- Subdivision: Hickory Oaks
HOA
- Has HOA: No
Location
- Region: Enterprise
Financial & listing details
- Price per square foot: $174/sqft
- Date on market: 2/26/2026
- Cumulative days on market: 175 days
- Listing terms: Cash,Conventional,FHA,USDA Loan,VA Loan
- Electric utility on property: Yes
- Road surface type: Paved
Estimated market value
$297,400
$283,000 - $312,000
$1,866/mo
Price history
| Date | Event | Price |
|---|---|---|
| 2/26/2026 | Listed for sale | $297,540$174/sqft |
Source: Wiregrass BOR #556993 Report a problem | ||
Public tax history
Tax history is unavailable.
Monthly payment
Est. payment
Payment breakdown
Explore the cost of this home by adjusting the details. Changes won't be saved.Climate risks
Neighborhood: 36330
Nearby schools
GreatSchools rating
- 10/10Brookwood Elementary SchoolGrades: PK-6Distance: 1.3 mi
- 10/10Coppinville SchoolGrades: 7-8Distance: 1.2 mi
- 8/10Enterprise High SchoolGrades: 9-12Distance: 1.9 mi
Schools provided by the listing agent
- Middle: ,
Source: Wiregrass BOR. This data may not be complete. We recommend contacting the local school district to confirm school assignments for this home.
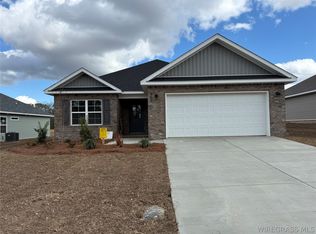
- $247,9503 bd2 ba1.4k sqft407 Brandi Ave, Enterprise, AL 36330New Construction
- $257,0003 bd2 ba1.4k sqft109 Scout Way, Enterprise, AL 36330New Construction

- $249,0003 bd2 ba1.4k sqft111 Scout Way, Enterprise, AL 36330New Construction

- $299,9004 bd2 ba1.7k sqft418 Brandi Ave, Enterprise, AL 36330New Construction

- $279,9003 bd2 ba1.6k sqft420 Brandi Ave, Enterprise, AL 36330New Construction
- $299,9004 bd2 ba1.7k sqft422 Brandi Ave, Enterprise, AL 36330New Construction
- $5,000-- bd-- ba773 sqftGrimes St, Enterprise, AL 36330Off Market
- $5,000-- bd-- ba2.8k sqft419 Grimes St, Enterprise, AL 36330Off Market
A local agent can set up tours, give advice and negotiate with sellers.
A local lender can help you make sure your offer is ready when you are.
Similar homes
- $279,9003 bd2 ba1.6k sqft420 Brandi Ave, Enterprise, AL 36330New Construction
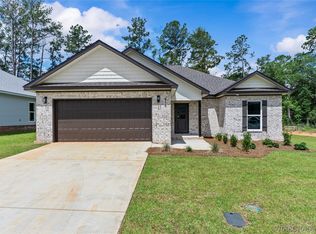 MLS ID #558477, Iris Waters, Heritage Home Realty. Wiregrass BOR
 - $296,0003 bd2 ba2.3k sqft215 Chambers St, Enterprise, AL 36330For Sale
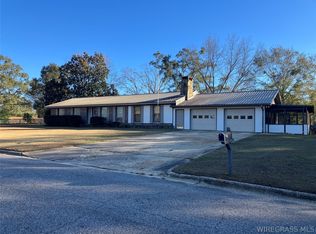 MLS ID #557155, Daniel Demers, Sell Your Home Services Inc.. Wiregrass BOR
 - $305,0004 bd2 ba1.8k sqft320 Thornbird Loop, Enterprise, AL 36330New Construction
 MLS ID #558027, LINDA SIMMONS, TEAM LINDA SIMMONS REAL ESTATE. Wiregrass BOR
 - $257,0003 bd2 ba1.4k sqft109 Scout Way, Enterprise, AL 36330New ConstructionMLS ID #558135, KEVIN E OWENS, Simply South Realty LLC. Wiregrass BOR
- $320,0004 bd2 ba1.8k sqft105 Brandi Ave, Enterprise, AL 36330New ConstructionMLS ID #557385, KEVIN E OWENS, Simply South Realty LLC. Wiregrass BOR
- $247,9503 bd2 ba1.4k sqft407 Brandi Ave, Enterprise, AL 36330New ConstructionMLS ID #556908, KEVIN E OWENS, Simply South Realty LLC. Wiregrass BOR
- $249,0003 bd2 ba1.4k sqft111 Scout Way, Enterprise, AL 36330New ConstructionMLS ID #558136, KEVIN E OWENS, Simply South Realty LLC. Wiregrass BOR
- $279,0003 bd2 ba1.6k sqft102 Brandi Ave, Enterprise, AL 36330New ConstructionMLS ID #558133, KEVIN E OWENS, Simply South Realty LLC. Wiregrass BOR
- $319,9004 bd2 ba1.9k sqft401 Coppinville Rd, Enterprise, AL 36330New ConstructionMLS ID #557713, KEVIN E OWENS, Simply South Realty LLC. Wiregrass BOR
- $320,5004 bd2 ba1.9k sqft307 Coppinville Rd, Enterprise, AL 36330New ConstructionMLS ID #557886, KEVIN E OWENS, Simply South Realty LLC. Wiregrass BOR
- $337,5004 bd2 ba1.9k sqft101 Stonechase Dr, Enterprise, AL 36330For SaleMLS ID #557987, JASON F BRUCE, ERA Enterprise Realty Associates. Wiregrass BOR
- $285,0003 bd2 ba2.2k sqft104 Navaho Dr, Enterprise, AL 36330For SaleMLS ID #558378, Candace Farris, Creek to Coast Realty. Wiregrass BOR
- $279,5003 bd2 ba2k sqft2033 County Road 712, Enterprise, AL 36330For SaleMLS ID #558139, Wade Stricker, COLDWELL BANKER PRESTIGE HOMES AND REAL ESTATE. Wiregrass BOR
- $320,0004 bd3 ba1.9k sqft501 Homestead Way, Enterprise, AL 36330For SaleMLS ID #558366, PAMELA TYNER, TEAM LINDA SIMMONS REAL ESTATE. Wiregrass BOR
- $320,0004 bd3 ba2.2k sqft108 Courtland Dr, Enterprise, AL 36330For SaleMLS ID #558393, SHERRY LINDLEY, TEAM LINDA SIMMONS REAL ESTATE. Wiregrass BOR
- $318,0003 bd3 ba2.3k sqft310 E Hickory Bend Rd, Enterprise, AL 36330For SaleMLS ID #558450, Courtney Cotton, EXP Realty LLC. Wiregrass BOR
- $345,0004 bd2 ba1.9k sqft112 Bellwood Trl, Enterprise, AL 36330For SaleMLS ID #558304, Bridgett Hooks, Wiregrass Home Team Enterprise. Wiregrass BOR
- $275,0005 bd3 ba2.5k sqft219 East Dr, Enterprise, AL 36330For SaleMLS ID #558306, JUDY F GAY, TEAM LINDA SIMMONS REAL ESTATE. Wiregrass BOR
- $280,0003 bd3 ba1.9k sqft22 County Road 739, Enterprise, AL 36330For SaleMLS ID #557799, Wesley Harper, Primus Realty Group dba REMAX Premier. Wiregrass BOR
- $305,0003 bd3 ba2k sqft506 E Silver Oak Dr, Enterprise, AL 36330For SaleMLS ID #558116, PAULA M DUBE, TEAM LINDA SIMMONS REAL ESTATE. Wiregrass BOR
