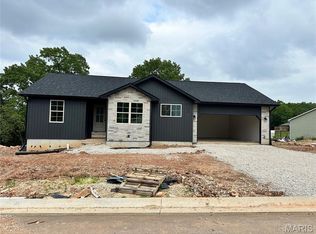
Now under construction on Lot 44 in the sought-after Summit Pass Subdivision of Waynesville, the Miller Park floor plan showcases a modern design flooded with natural light and is located on a quiet cul de sac. This 3-bedroom, 2-bath home features an open-concept layout with vaulted ceilings and luxury vinyl plank flooring throughout. The kitchen is a showstopper with granite countertops, stainless steel appliances a large walk-in pantry, and custom cabinetry with soft close features. The spacious owner's suite boasts a tray ceiling and a private en suite offering tiled shower with glass doors, double vanity with touch LED anti-fog mirrors, and a massive walk-in closet. A spacious secondary bedroom also includes a walk-in closet. Granite countertops extend to both bathrooms, ensuring a consistent upscale feel. This developer offers a 1-year builder warranty for additional peace of mind. This is one of the only new construction homes in the subdivision that will be move-in ready soon— all of our other homes are already under contract. Don’t miss your chance to own a brand-new home in one of the area’s fastest-growing communities! Call your Agent today to schedule your private tour before this one is GONE! All selections have been made but the Developer is willing to change the paint colors, ceramic tile in the shower and the granite colors with an offer prior to 1 July. HURRY THIS ONE WON'T LAST LONG! *Virtual tour and floor plan is of likeness*
Closed
Listed by: Cox & Co. Realty, LLC • Samantha S Windham • Contact: 573-528-1904
Bought with: EXP Realty, LLC
Price Unknown
405 Breckenridge Dr, Waynesville, MO 65583
3beds
1,465sqft
Single Family Residence
Built in 2025
0.42 Acres Lot
$317,400 Zestimate®
$--/sqft
$1,830 Estimated rent
Home value
$317,400
$273,000 - $368,000
$1,830/mo
Zestimate® history
Owner options
List your home for rent
$1,830/mo
Rent Zestimate®
Find your next renter with Zillow Rental Manager. Plus, with online applications, you can quickly screen prospective tenants – for free.
$1,830/mo
Rent Zestimate®
Refinance and save
Refinancing to a lower rate could help reduce your monthly payments and save thousands over the life of the loan.
Explore your selling options
Work with a Zillow partner agent
Leverage their expertise and Zillow's premium Showcase listings to get your home seen by more buyers.
Get startedList with your own agent
Get your home in front of millions of buyers by listing it on Zillow.
Learn how to do itSell it yourself
Take full control of how buyers see your home on Zillow by listing For Sale by Owner (FSBO).
List your homeWhat's special
Quiet cul de sacGranite countertopsPrivate en suiteSpacious secondary bedroomModern designOpen-concept layoutMassive walk-in closet
Zillow last checked:
Listing updated:
Listed by:
Samantha S Windham 573-528-1904,
Cox & Co. Realty, LLC
Bought with:
Joe Watson, 2019009648
EXP Realty, LLC
Source: MARIS,MLS#: 25040120 Originating MLS: Pulaski County Board of REALTORS
Originating MLS: Pulaski County Board of REALTORSFacts & features
Interior
Bedrooms & bathrooms
- Bedrooms: 3
- Bathrooms: 2
- Full bathrooms: 2
- Main level bathrooms: 2
- Main level bedrooms: 3
Heating
- Electric, Heat Pump
Cooling
- Central Air
Appliances
- Included: ENERGY STAR Qualified Appliances, Stainless Steel Appliance(s), ENERGY STAR Qualified Dishwasher, Disposal, Ice Maker, Microwave, Electric Range, ENERGY STAR Qualified Refrigerator, ENERGY STAR Qualified Water Heater
- Laundry: Electric Dryer Hookup, In Hall, Inside, Laundry Room, Main Level, Washer Hookup
Features
- Ceiling Fan(s), Custom Cabinetry, Dining/Living Room Combo, Double Vanity, Eat-in Kitchen, Entrance Foyer, Granite Counters, Kitchen Island, Kitchen/Dining Room Combo, Lever Faucets, Open Floorplan, Pantry, Recessed Lighting, Storage, Tray Ceiling(s), Tub, Vaulted Ceiling(s), Walk-In Closet(s), Walk-In Pantry
- Flooring: Vinyl
- Doors: Panel Door(s), Sliding Doors
- Windows: Double Pane Windows, ENERGY STAR Qualified Windows, Insulated Windows, Tilt-In Windows
- Basement: None
- Has fireplace: No
Interior area
- Total structure area: 1,465
- Total interior livable area: 1,465 sqft
- Finished area above ground: 1,465
- Finished area below ground: 0
Property
Parking
- Total spaces: 2
- Parking features: Concrete, Garage, Garage Door Opener, Garage Faces Front, On Street, Paved
- Attached garage spaces: 2
- Has uncovered spaces: Yes
Features
- Levels: One
- Patio & porch: Patio
Lot
- Size: 0.42 Acres
- Features: Adjoins Wooded Area, Back Yard, City Lot, Cul-De-Sac, Front Yard, Interior Lot, Natural Foliage, Paved, Scattered Woods, Some Trees, Subdivided
Details
- Parcel number: 00000000000000
- Special conditions: Standard
Construction
Type & style
- Home type: SingleFamily
- Architectural style: Ranch
- Property subtype: Single Family Residence
Materials
- Attic/Crawl Hatchway(s) Insulated, Blown-In Insulation, Board & Batten Siding, Concrete, Ducts Professionally Air-Sealed, Spray Foam Insulation, Stone Veneer, Vinyl Siding
- Foundation: Slab
- Roof: Architectural Shingle,Composition
Condition
- New Construction,Under Construction
- New construction: Yes
- Year built: 2025
Details
- Builder name: Cox & Co Custom Homes, Llc
- Warranty included: Yes
Utilities & green energy
- Sewer: Public Sewer
- Water: Public
- Utilities for property: Electricity Connected, Natural Gas Available, Sewer Connected, Underground Utilities, Water Connected
Community & HOA
Community
- Subdivision: Summit Pass
HOA
- Has HOA: No
Location
- Region: Waynesville
Financial & listing details
- Date on market: 6/9/2025
- Cumulative days on market: 68 days
- Listing terms: Cash,Conventional,FHA,VA Loan
- Ownership: Private
- Electric utility on property: Yes
- Road surface type: Asphalt
Price history
| Date | Event | Price |
|---|---|---|
| 10/6/2025 | Sold | -- |
Source:  MARIS #25040120 Report a problem MARIS #25040120 Report a problem | ||
| 8/19/2025 | Pending sale | $289,900$198/sqft |
Source: MARIS #25040120 Report a problem | ||
| 6/9/2025 | Listed for sale | $289,900$198/sqft |
Source: MARIS #25040120 Report a problem | ||
Public tax history
Tax history is unavailable.
Neighborhood: 65583
Nearby homes
- $--4 bd3 ba2.2k sqft406 Breckenridge Dr, Waynesville, MO 65583Sold

- $--4 bd3 ba2.1k sqft404 Breckenridge Dr, Waynesville, MO 65583Sold
- $--4 bd3 ba2.2k sqft409 Breckenridge Dr, Waynesville, MO 65583Sold
- $--3 bd2 ba1.6k sqft410 Breckenridge Dr, Waynesville, MO 65583Sold

- $309,9003 bd2 ba1.5k sqft149 Teton Pass, Waynesville, MO 65583New Construction
- $--5 bd3 ba2.5k sqft124 Teton Pass, Waynesville, MO 65583Sold
- $359,9004 bd3 ba2.2k sqft156 Teton Pass, Waynesville, MO 65583New Construction
- $--4 bd2 ba1.5k sqft106 Teton Pass, Waynesville, MO 65583Sold
Nearby schools
GreatSchools rating
- 4/106TH GRADE CENTERGrades: 6Distance: 1.7 mi
- 6/10Waynesville Sr. High SchoolGrades: 9-12Distance: 1.9 mi
- 5/10Waynesville East Elementary SchoolGrades: K-5Distance: 2 mi
Schools provided by the listing agent
- Elementary: Waynesville R-Vi
- Middle: Waynesville Middle
- High: Waynesville Sr. High
Source: MARIS. This data may not be complete. We recommend contacting the local school district to confirm school assignments for this home.
Sell for more on Zillow
Get a Zillow Showcase℠ listing at no additional cost and you could sell for .
$317,400
2% more
+$6,348
With Zillow Showcase(estimated)
$323,748
- Missouri
- Pulaski County
- Waynesville
- 65583
- 405 Breckenridge Dr
Nearby cities
Nearby zip codes
Other Waynesville Topics
