Ranch style North Utica home offers 1443 square feet and 3 bedrooms with one full bath. Rare find in today's hot market. Ranch yes! North Utica yes! Convenient location yes! Priced to sell yes! Corner lot makes this all the more appealing. Conveniently located just off Herkimer Road. Easy access to NYS Thruway. Route 12 North South Arterial just down the road.. Enjoy the ease of access to Downtown Utica with its shops and the new Harbor Area. Close to shopping. Convenience stores. Hospitals, Museums. Theaters, Nexus Center and minutes to most of the areas desirable facilities! Priced with renovations in mind! Don't procrastinate on this one. So get your appointment to view it and bring your dreams for a fresh look. Or just move in and get out the overalls and renovate while living there. The potential is there!!!
Closed
$157,500
405 Briarcliff Ave, Utica, NY 13502
3beds
1,443sqft
Single Family Residence
Built in 1955
0.31 Acres Lot
$160,600 Zestimate®
$109/sqft
$2,278 Estimated rent
Home value
$160,600
$138,000 - $186,000
$2,278/mo
Zestimate® history
Owner options
List your home for rent
$2,278/mo
Rent Zestimate®
Find your next renter with Zillow Rental Manager. Plus, with online applications, you can quickly screen prospective tenants – for free.
$2,278/mo
Rent Zestimate®
Refinance and save
$927/mo
Est. payment
Refinancing to a lower rate could help reduce your monthly payments and save thousands over the life of the loan.
$927/mo
Est. payment
Explore your selling options
Work with a Zillow partner agent
Leverage their expertise and Zillow's premium Showcase listings to get your home seen by more buyers.
Get startedList with your own agent
Get your home in front of millions of buyers by listing it on Zillow.
Learn how to do itSell it yourself
Take full control of how buyers see your home on Zillow by listing For Sale by Owner (FSBO).
List your homeWhat's special
Corner lot
Zillow last checked:
Listing updated:
Listed by:
Joseph C. Pantola Jr. 315-725-6580,
Coldwell Banker Faith Properties
Bought with:
William Bradley, 10401289383
Bradley And Bradley Real Estate (Utica)
Source: NYSAMLSs,MLS#: S1625287 Originating MLS: Mohawk Valley
Originating MLS: Mohawk ValleyFacts & features
Interior
Bedrooms & bathrooms
- Bedrooms: 3
- Bathrooms: 1
- Full bathrooms: 1
- Main level bathrooms: 1
- Main level bedrooms: 3
Bedroom 1
- Level: First
- Dimensions: 10.00 x 10.00
Bedroom 2
- Level: First
- Dimensions: 10.00 x 8.00
Bedroom 3
- Level: First
- Dimensions: 9.00 x 10.00
Family room
- Level: First
- Dimensions: 17.00 x 25.00
Kitchen
- Level: First
- Dimensions: 15.00 x 11.00
Laundry
- Level: First
- Dimensions: 5.00 x 5.00
Living room
- Level: First
- Dimensions: 16.00 x 14.00
Other
- Level: First
- Dimensions: 6.00 x 5.00
Other
- Dimensions: 2.00 x 6.00
Heating
- Electric, Gas, Baseboard, Forced Air
Appliances
- Included: Dishwasher, Exhaust Fan, Gas Cooktop, Gas Oven, Gas Range, Gas Water Heater, Microwave, Refrigerator, Range Hood
- Laundry: Main Level
Features
- Ceiling Fan(s), Eat-in Kitchen, Separate/Formal Living Room, Sliding Glass Door(s), Natural Woodwork, Bedroom on Main Level, Convertible Bedroom
- Flooring: Carpet, Varies, Vinyl
- Doors: Sliding Doors
- Basement: Full
- Number of fireplaces: 1
Interior area
- Total structure area: 1,443
- Total interior livable area: 1,443 sqft
Property
Parking
- Total spaces: 1
- Parking features: Detached, Electricity, Garage, Workshop in Garage, Garage Door Opener
- Garage spaces: 1
Accessibility
- Accessibility features: No Stairs
Features
- Levels: One
- Stories: 1
- Exterior features: Blacktop Driveway
Lot
- Size: 0.31 Acres
- Dimensions: 111 x 123
- Features: Corner Lot, Irregular Lot, Near Public Transit, Residential Lot
Details
- Parcel number: 30160030801700040230000000
- Special conditions: Estate
Construction
Type & style
- Home type: SingleFamily
- Architectural style: Ranch
- Property subtype: Single Family Residence
Materials
- Composite Siding, Wood Siding, Copper Plumbing
- Foundation: Other, See Remarks, Slab
- Roof: Asphalt
Condition
- Resale
- Year built: 1955
Utilities & green energy
- Electric: Circuit Breakers
- Sewer: Connected
- Water: Connected, Public
- Utilities for property: Cable Available, High Speed Internet Available, Sewer Connected, Water Connected
Community & HOA
Location
- Region: Utica
Financial & listing details
- Price per square foot: $109/sqft
- Tax assessed value: $54,200
- Annual tax amount: $3,927
- Date on market: 7/24/2025
- Cumulative days on market: 12 days
- Listing terms: Cash,Conventional
Price history
| Date | Event | Price |
|---|---|---|
| 10/24/2025 | Sold | $157,500-0.9%$109/sqft |
Source:  NYSAMLSs #S1625287 Report a problem NYSAMLSs #S1625287 Report a problem | ||
| 8/5/2025 | Contingent | $159,000$110/sqft |
Source: NYSAMLSs #S1625287 Report a problem | ||
| 7/24/2025 | Listed for sale | $159,000$110/sqft |
Source: NYSAMLSs #S1625287 Report a problem | ||
Public tax history
| Year | Property taxes | Tax assessment |
|---|---|---|
| 2025 | -- | $54,200 |
| 2024 | -- | $54,200 |
| 2023 | -- | $54,200 |
| 2022 | -- | $54,200 |
| 2021 | -- | $54,200 |
| 2020 | -- | $54,200 |
| 2019 | -- | $54,200 |
| 2018 | -- | $54,200 |
| 2017 | $239 | $54,200 |
| 2016 | -- | $54,200 |
| 2015 | -- | $54,200 |
| 2014 | -- | $54,200 |
| 2013 | -- | $54,200 |
| 2012 | -- | $54,200 |
| 2011 | -- | $54,200 |
| 2010 | -- | $54,200 |
| 2009 | -- | $54,200 |
| 2008 | -- | $54,200 |
| 2007 | -- | $54,200 |
| 2006 | -- | $54,200 |
| 2005 | -- | $54,200 |
| 2004 | -- | $54,200 |
| 2003 | -- | $54,200 |
| 2002 | -- | $54,200 |
| 2001 | -- | $54,200 |
| 2000 | -- | $54,200 |
Find assessor info on the county website
Neighborhood: 13502
Nearby homes
- $199,9003 bd2 ba1k sqft2 Vine Ct, Utica, NY 13502For Sale
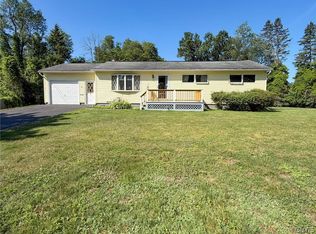
- $163,8003 bd1 ba957 sqft407 Briarcliff Ave, Utica, NY 13502Off Market
- $220,0004 bd1 ba1.3k sqft402 Briarcliff Ave, Utica, NY 13502Sold
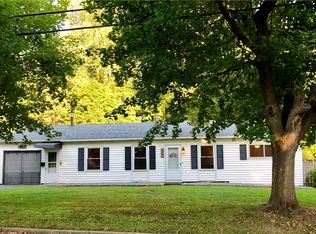
- $160,6002 bd1 ba1.1k sqft404 Briarcliff Ave, Utica, NY 13502Off Market
- $178,0003 bd1 ba957 sqft406 Briarcliff Ave, Utica, NY 13502Off Market
- $217,0003 bd1 ba1k sqft3 Vine Ct, Utica, NY 13502Sold
- $162,4003 bd1 ba957 sqft400 Briarcliff Ave, Utica, NY 13502Off Market
- $169,3003 bd1 ba1.2k sqft4 Vine Ct, Utica, NY 13502Off Market
Nearby schools
GreatSchools rating
- 5/10General Herkimer Elementary SchoolGrades: K-6Distance: 0.5 mi
- 6/10John F Kennedy Middle SchoolGrades: 7-8Distance: 1.6 mi
- 3/10Thomas R Proctor High SchoolGrades: 9-12Distance: 3 mi
Schools provided by the listing agent
- District: Utica
Source: NYSAMLSs. This data may not be complete. We recommend contacting the local school district to confirm school assignments for this home.
- New York
- Oneida County
- Utica
- 13502
- 405 Briarcliff Ave
Nearby cities
Nearby zip codes
Other Utica Topics
