Beautiful home nestled on this quit dead-end street in the heart of Castle Rock! Awesome layout with a huge living room w/vaulted ceilings that's half open to the kitchen and great for entertaining. Wood stove is a big bonus.. Home feels large and inviting. Once inside you will find granite counters tops, stainless steel appliances, updated flooring, updated lighting, and much more! Rooms are big and we have a great primary w/walk in closet and an ensuite bath! Oversized two car garage that wont disappoint. HEAT PUMP! Fenced back yard with a woodshed and a patio area w/a fire pit. Can't get much better than this one..
Sold
Listed by: RE/MAX Premier Group • John Erickson
Bought with: Keller Williams-Premier Prtnrs
$452,500
405 Brierwood Court SE, Castle Rock, WA 98611
3beds
1,704sqft
Single Family Residence
Built in 2009
7,518 Square Feet Lot
$460,400 Zestimate®
$266/sqft
$2,403 Estimated rent
Home value
$460,400
$437,000 - $483,000
$2,403/mo
Zestimate® history
Owner options
List your home for rent
$2,403/mo
Rent Zestimate®
Find your next renter with Zillow Rental Manager. Plus, with online applications, you can quickly screen prospective tenants – for free.
$2,403/mo
Rent Zestimate®
Refinance and save
$2,761/mo
Est. payment
Refinancing to a lower rate could help reduce your monthly payments and save thousands over the life of the loan.
$2,761/mo
Est. payment
Explore your selling options
Work with a Zillow partner agent
Leverage their expertise and Zillow's premium Showcase listings to get your home seen by more buyers.
Get startedList with your own agent
Get your home in front of millions of buyers by listing it on Zillow.
Learn how to do itSell it yourself
Take full control of how buyers see your home on Zillow by listing For Sale by Owner (FSBO).
List your homeWhat's special
Zillow last checked:
Listing updated:
Listed by:
John Erickson,
RE/MAX Premier Group,
Shannon M Crayne,
RE/MAX Premier Group
Bought with:
Sheri Evald, 99652
Keller Williams-Premier Prtnrs
Source: NWMLS as distributed by MLS GRID,MLS#: 2248448
Facts & features
Interior
Bedrooms & bathrooms
- Bedrooms: 3
- Bathrooms: 2
- Full bathrooms: 1
- 3/4 bathrooms: 1
- Main level bathrooms: 2
- Main level bedrooms: 3
Heating
- Forced Air, Heat Pump, Electric
Cooling
- Heat Pump
Appliances
- Included: Dishwashers_, Microwaves_, Refrigerators_, StovesRanges_, Dishwasher(s), Microwave(s), Refrigerator(s), Stove(s)/Range(s)
Features
- Bath Off Primary, Ceiling Fan(s), Dining Room
- Flooring: Laminate, Vinyl
- Windows: Double Pane/Storm Window
- Basement: None
- Has fireplace: No
- Fireplace features: Wood Burning
Interior area
- Total structure area: 1,704
- Total interior livable area: 1,704 sqft
Property
Parking
- Total spaces: 2
- Parking features: Driveway, Attached Garage, Off Street
- Attached garage spaces: 2
Features
- Levels: One
- Stories: 1
- Entry location: Main
- Patio & porch: Laminate, Bath Off Primary, Ceiling Fan(s), Double Pane/Storm Window, Dining Room, Vaulted Ceiling(s), Walk-In Closet(s), Walk-In Pantry
- Has view: Yes
- View description: Territorial
Lot
- Size: 7,518 Square Feet
- Features: Cul-De-Sac, Dead End Street, Paved, Sidewalk, Fenced-Partially, Patio
- Topography: Level
Details
- Parcel number: 3049948
- Special conditions: Standard
Construction
Type & style
- Home type: SingleFamily
- Architectural style: 1 Story
- Property subtype: Single Family Residence
Materials
- Wood Siding, Wood Products
- Foundation: Poured Concrete
- Roof: Composition
Condition
- Year built: 2009
Utilities & green energy
- Electric: Company: Cowlitz PUD
- Sewer: Sewer Connected, Company: City of Castle Rock
- Water: Public, Company: City of Castle Rock
Community & HOA
Community
- Subdivision: Castle Rock
Location
- Region: Castle Rock
Financial & listing details
- Price per square foot: $266/sqft
- Tax assessed value: $422,080
- Annual tax amount: $2,902
- Date on market: 7/7/2024
- Cumulative days on market: 745 days
- Listing terms: Conventional,FHA,State Bond,USDA Loan,VA Loan
- Inclusions: Dishwashers, Microwaves, Refrigerators, StovesRanges
Price history
| Date | Event | Price |
|---|---|---|
| 8/13/2024 | Sold | $452,500-3.7%$266/sqft |
Source:  NWMLS as distributed by MLS GRID #2248448 Report a problem NWMLS as distributed by MLS GRID #2248448 Report a problem | ||
| 7/15/2024 | Pending sale | $469,900$276/sqft |
Source:  RMLS (OR) #24134863 Report a problem RMLS (OR) #24134863 Report a problem | ||
| 6/17/2024 | Contingent | $469,900$276/sqft |
Source: NWMLS as distributed by MLS GRID #2248448 Report a problem | ||
| 6/6/2024 | Listed for sale | $469,900+7%$276/sqft |
Source: NWMLS as distributed by MLS GRID #2248448 Report a problem | ||
| 6/29/2023 | Sold | $439,000+0.9%$258/sqft |
Source: RMLS (OR) #23644855 Report a problem | ||
| 5/19/2023 | Pending sale | $435,000$255/sqft |
Source: RMLS (OR) #23644855 Report a problem | ||
| 5/17/2023 | Listed for sale | $435,000+31.8%$255/sqft |
Source: RMLS (OR) #23644855 Report a problem | ||
| 1/12/2021 | Sold | $330,000+3.2%$194/sqft |
Source: NWMLS as distributed by MLS GRID #1683588 Report a problem | ||
| 11/6/2020 | Pending sale | $319,900$188/sqft |
Source: NWMLS as distributed by MLS GRID #1683588 Report a problem | ||
| 11/4/2020 | Listed for sale | $319,900+11.7%$188/sqft |
Source: John L Scott Real Estate #1683588 Report a problem | ||
| 6/5/2019 | Sold | $286,500$168/sqft |
Source: NWMLS as distributed by MLS GRID #1471284 Report a problem | ||
| 5/8/2019 | Pending sale | $286,500$168/sqft |
Source: Owner Report a problem | ||
| 5/5/2019 | Price change | $286,500+0.7%$168/sqft |
Source: Owner Report a problem | ||
| 4/24/2019 | Listed for sale | $284,500+7.4%$167/sqft |
Source: Owner Report a problem | ||
| 8/14/2018 | Sold | $265,000+2%$156/sqft |
Source: NWMLS as distributed by MLS GRID #1319112 Report a problem | ||
| 7/14/2018 | Pending sale | $259,900$153/sqft |
Source: Coldwell Banker Bain #1319112 Report a problem | ||
| 7/13/2018 | Listed for sale | $259,900$153/sqft |
Source: Coldwell Banker Bain #1319112 Report a problem | ||
Public tax history
| Year | Property taxes | Tax assessment |
|---|---|---|
| 2025 | $3,583 +8.1% | $422,080 +7.8% |
| 2024 | $3,315 +13.7% | $391,690 +10% |
| 2023 | $2,915 +4.7% | $356,180 +0.2% |
| 2022 | $2,784 | $355,530 +17.4% |
| 2021 | $2,784 +2.6% | $302,910 +10% |
| 2020 | $2,713 +7.7% | $275,380 +4.9% |
| 2019 | $2,518 +7.4% | $262,513 +14.9% |
| 2018 | $2,344 +1.3% | $228,480 +16.4% |
| 2017 | $2,314 +15.7% | $196,230 +17.9% |
| 2016 | $1,999 +8% | $166,370 +2.6% |
| 2015 | $1,851 -1.7% | $162,180 +12.7% |
| 2013 | $1,882 | $143,960 -9.2% |
| 2011 | $1,882 | $158,470 -9.1% |
| 2010 | -- | $174,390 +77.9% |
| 2006 | -- | $98,000 +11.9% |
| 2005 | -- | $87,600 |
Find assessor info on the county website
Neighborhood: 98611
Nearby homes
- $329,9003 bd1 ba1.1k sqft411 Brierwood Ct SE, Castle Rock, WA 98611Pending
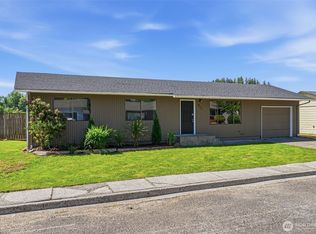
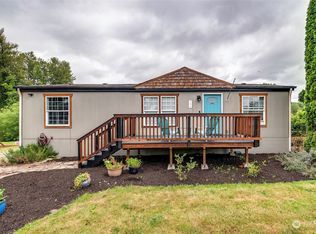
- $369,0003 bd2 ba1.1k sqft409 Lakewood Ct SE, Castle Rock, WA 98611Off Market
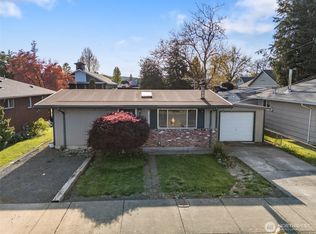
- $340,5003 bd1 ba990 sqft503 Roake Ave SE, Castle Rock, WA 98611Sold
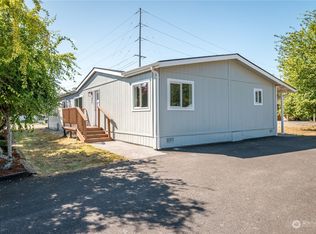
- $359,0003 bd2 ba1.7k sqft402 Lakewood Ct SE, Castle Rock, WA 98611Sold
- $351,2002 bd2 ba1.5k sqft414 SE Roake, Castle Rock, WA 98611Off Market
- $625,0003 bd4 ba2.2k sqft444 SE Kirby Ave, Castle Rock, WA 98611Sold
- $400,0003 bd2 ba1.4k sqft403 Edgewood Ct SE, Castle Rock, WA 98611Sold
- $355,0003 bd1 ba1.1k sqft413 Roake Ave SE, Castle Rock, WA 98611Sold
Nearby schools
GreatSchools rating
- 3/10Castle Rock Elementary SchoolGrades: PK-5Distance: 0.1 mi
- 4/10Castle Rock Middle SchoolGrades: 6-8Distance: 0.2 mi
- 3/10Castle Rock High SchoolGrades: 9-12Distance: 1 mi
Schools provided by the listing agent
- Elementary: Castle Rock Elem
- Middle: Castle Rock Mid
- High: Castle Rock High
Source: NWMLS as distributed by MLS GRID. This data may not be complete. We recommend contacting the local school district to confirm school assignments for this home.


Get pre-qualified for a loan
At Zillow Home Loans, we can pre-qualify you in as little as 5 minutes with no impact to your credit score.An equal housing lender. NMLS #10287.
- Washington
- Cowlitz County
- Castle Rock
- 98611
- 405 Brierwood Court SE
Nearby cities
Nearby zip codes
Other Castle Rock Topics
