Skip main navigation
Sold for $475,000
  • $475,000

    405 Brighton Ter, Holmes, PA 19043

    3beds
    2,350sqft
    Single Family Residence
    Built in 1955
    0.29 Acres Lot
    $491,900 Zestimate®
    $202/sqft
    $1,641 Estimated rent

    Home value

    $491,900

    $443,000 - $546,000

    $1,641/mo

    Zestimate® history
    Loading
    Loading...

    Owner options

    List your home for rent

    $1,641/mo

    Rent Zestimate®

    Find your next renter with Zillow Rental Manager. Plus, with online applications, you can quickly screen prospective tenants – for free.

    Learn more

    $1,641/mo

    Rent Zestimate®

    Refinance and save

    $3,190/mo

    Est. payment

    Refinancing to a lower rate could help reduce your monthly payments and save thousands over the life of the loan.

    See today's rates

    $3,190/mo

    Est. payment

    Explore your selling options

    Work with a Zillow partner agent

    Leverage their expertise and Zillow's premium Showcase listings to get your home seen by more buyers.

    Get started

    List with your own agent

    Get your home in front of millions of buyers by listing it on Zillow.

    Learn how to do it

    Sell it yourself

    Take full control of how buyers see your home on Zillow by listing For Sale by Owner (FSBO).

    List your home

    What's special

    Gleaming quartz countertopsOne-level livingGuest suiteStylish new finishesFinished lower levelExpansive windowsCustom cabinetry
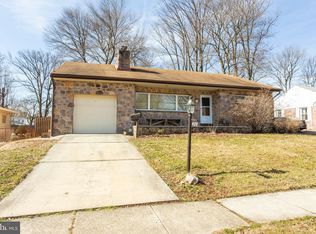
    Welcome to 405 Brighton Terrace, an impeccably remodeled stone residence set on a corner homesite in desirable Ridley Township. Offering the ease of one-level living, this 3-bedroom, 2-bath property seamlessly blends classic architecture with refined, modern updates throughout. Step inside to a sunlit, open-concept layout enhanced by expansive windows and stylish new finishes. At the heart of the home is a stunning gourmet kitchen featuring a generous island, gleaming quartz countertops, stainless steel appliances, and custom cabinetry — ideal for both everyday living and entertaining. The finished lower level provides exceptional flexibility, complete with a beautifully tiled full bath, perfect for a guest suite, home office, or additional living area. Additional highlights include an oversized two-car garage, all-new flooring, and upgraded HVAC, plumbing, and electrical systems for turnkey low maintenance living for years to come. Perfectly located just 20 minutes from Center City Philadelphia and 10 minutes to Philadelphia International Airport, with easy access to I-95, I-476, local parks, shopping, and dining. Situated within the highly regarded Ridley School District, this exceptional property offers both elegance and convenience in one of Delaware County’s most sought-after communities.

    Zillow last checked:

    Listing updated:

    Listed by:

    Jim Rice 302-540-0509,

    Real of Pennsylvania,

    Co-Listing Agent: Kate Ayers Dwyer 603-703-8326,

    Real of Pennsylvania

    Bought with:

    Amanda Turske, RS320407

    Long & Foster Real Estate, Inc.

    Source: Bright MLS,MLS#: PADE2088888MLS Logo

    Facts & features

    Interior

    Bedrooms & bathrooms
    • Bedrooms: 3
    • Bathrooms: 2
    • Full bathrooms: 2
    • Main level bathrooms: 1
    • Main level bedrooms: 3
    Basement
    • Description: Percent Finished: 100.0
    • Area: 750
    Heating
    • Radiator, Electric, Natural Gas
    Cooling
    • Central Air, Electric
    Appliances
    • Included: Microwave, Dishwasher, Oven/Range - Gas, Stainless Steel Appliance(s), Gas Water Heater
    Features
    • Ceiling Fan(s), Open Floorplan, Kitchen - Gourmet, Kitchen Island, Recessed Lighting, Upgraded Countertops, Dry Wall
    • Flooring: Engineered Wood, Ceramic Tile, Carpet
    • Windows: Double Pane Windows, Replacement
    • Basement: Improved,Interior Entry,Partially Finished,Partial,Walk-Out Access
    • Has fireplace: No
    Interior area
    • Total structure area: 2,450
    • Total interior livable area: 2,350 sqft
    • Finished area above ground: 1,700
    • Finished area below ground: 650

    Property

    Parking
    • Total spaces: 6
    • Parking features: Inside Entrance, Asphalt, Detached, Driveway, Off Street, Attached
    • Attached garage spaces: 3
    • Uncovered spaces: 3
    Accessibility
    • Accessibility features: None
    Features
    • Levels: One
    • Stories: 1
    • Pool features: None
    • Fencing: Chain Link
    Lot
    • Size: 0.29 Acres
    • Dimensions: 75.00 x 150.75
    • Features: Corner Lot, Corner Lot/Unit
    Details
    • Additional structures: Above Grade, Below Grade
    • Parcel number: 38040038500
    • Zoning: RES
    • Special conditions: Standard

    Construction

    Type & style
    • Home type: SingleFamily
    • Architectural style: Ranch/Rambler
    • Property subtype: Single Family Residence
    Materials
    • Frame, Masonry, Stone
    • Foundation: Concrete Perimeter
    • Roof: Architectural Shingle,Pitched
    Condition
    • Excellent
    • New construction: No
    • Year built: 1955
    • Major remodel year: 2025

    Utilities & green energy

    • Electric: Circuit Breakers
    • Sewer: Public Sewer
    • Water: Public

    Community & neighborhood

    Location
    • Region: Holmes
    • Subdivision: None Available
    • Municipality: RIDLEY TWP

    Other

    Other facts
    • Listing agreement: Exclusive Right To Sell
    • Listing terms: Conventional,FHA,VA Loan,Cash
    • Ownership: Fee Simple

    Price history

    DateEventPrice
    6/6/2025Sold$475,000-1%$202/sqft
    Source: Bright MLS #PADE2088888 Report a problem
    5/9/2025Listing removed$479,900$204/sqft
    Source: Bright MLS #PADE2088888 Report a problem
    5/9/2025Listed for sale$479,900-4.2%$204/sqft
    Source: Bright MLS #PADE2088888 Report a problem
    5/5/2025Contingent$501,000$213/sqft
    Source: Bright MLS #PADE2088888 Report a problem
    5/5/2025Price change$501,000+11.4%$213/sqft
    Source: Bright MLS #PADE2088888 Report a problem
    5/2/2025Listed for sale$449,900+108.5%$191/sqft
    Source: Bright MLS #PADE2088888 Report a problem
    10/31/2024Sold$215,777-22.9%$92/sqft
    Source: Bright MLS #PADE2075142 Report a problem
    10/10/2024Pending sale$279,900$119/sqft
    Source: Bright MLS #PADE2075142 Report a problem
    9/24/2024Price change$279,900-12.5%$119/sqft
    Source: Bright MLS #PADE2075142 Report a problem
    9/9/2024Listed for sale$319,900$136/sqft
    Source: Bright MLS #PADE2075142 Report a problem

    Public tax history

    YearProperty taxesTax assessment
    2025$9,086 +2.1%$256,320
    2024$8,900 +4.5%$256,320
    2023$8,513 +3.3%$256,320
    2022$8,240 $256,320
    2021$8,240 +1078.8%$256,320 +100.3%
    2020$699 -1.5%$128,000
    2019$710 -89.9%$128,000
    2018$7,011 +898%$128,000
    2017$702 -2%$128,000
    2016$717 +2%$128,000
    2015$702 -2%$128,000
    2014$717 +2.8%$128,000
    2013$698 +2.8%$128,000
    2012$678 +2.3%$128,000
    2011$663 $128,000
    2010$663 +9.7%$128,000
    2009$605 $128,000
    2008$605 +6.1%$128,000
    2007$570 +2%$128,000
    2006$558 -2%$128,000
    2005$570 $128,000
    2004$570 +8.5%$128,000
    2003$525 +7.9%$128,000
    2002$486 $128,000
    2000$486 $128,000

    Find assessor info on the county website

    Neighborhood: 19043

    Nearby schools

    GreatSchools rating
    Schools provided by the listing agent
    • District: Ridley

    Source: Bright MLS. This data may not be complete. We recommend contacting the local school district to confirm school assignments for this home.

    Get a cash offer in 3 minutes
    Find out how much your home could sell for in as little as 3 minutes with a no-obligation cash offer.
    Estimated market value
    $491,900
    Get a cash offer in 3 minutes
    Find out how much your home could sell for in as little as 3 minutes with a no-obligation cash offer.
    Estimated market value
    $491,900