Skip main navigation
Off market
  • $532,600

    405 Brookfield Dr, Centreville, MD 21617

    4beds
    2,731sqft
    SingleFamily
    Built in 2007
    10,018 Square Feet Lot
    $532,600 Zestimate®
    $195/sqft
    $3,344 Estimated rent

    Home value

    $532,600

    $506,000 - $559,000

    $3,344/mo

    Zestimate® history
    Loading
    Loading...

    Owner options

    List your home for rent

    $3,344/mo

    Rent Zestimate®

    Find your next renter with Zillow Rental Manager. Plus, with online applications, you can quickly screen prospective tenants – for free.

    Learn more

    $3,344/mo

    Rent Zestimate®

    Refinance and save

    $3,272/mo

    Est. payment

    Refinancing to a lower rate could help reduce your monthly payments and save thousands over the life of the loan.

    See today's rates

    $3,272/mo

    Est. payment

    Explore your selling options

    Work with a Zillow partner agent

    Leverage their expertise and Zillow's premium Showcase listings to get your home seen by more buyers.

    Get started

    List with your own agent

    Get your home in front of millions of buyers by listing it on Zillow.

    Learn how to do it

    Sell it yourself

    Take full control of how buyers see your home on Zillow by listing For Sale by Owner (FSBO).

    List your home

    What's special

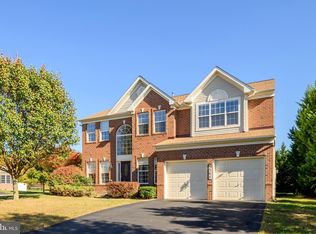
    Welcome to 405 Brookfield Drive in the desirable North Brook community. Looking for a premium lot? Here it is!! No one behind you!!! You will not want to pass up these gorgeous views of nature !! This home is boasting OVER 2700 sq ft of true living space!!! As you walk up to 405 Brookfield Drive, you are greeted with professional, mature, lush landscaping that has been meticulously cared for and a paver walkway. The stone front of this home gives it that WOW factor, hard to find anywhere else!! As you enter the home you are will find gorgeous, gleaming, upgraded refinished 3 1/2 plank hardwood floors. To the left you have the living room that is open to the formal dining room with tray ceiling, custom column upgrades that give this home that edge over any others!! To the right you have a half bathroom and a coat closet. As you walk down the hallway past the living room and dining room the home opens up to the massive family room and chef style kitchen! The family room has plush, fresh carpet with a gas fireplace and is all open to the kitchen. Here in the family room is where you get to take advantage of the gorgeous views outback!! Large windows with custom wood blinds, bringing in all that natural light and all overlooking nature!! As you move in to the stunning, chef like kitchen , you wont be disappointed. Upgraded cabinetry with crown molding and glass fronts, granite countertops, gorgeous upgraded travertine backsplash, gas cooktop with stainless steel hood, wall oven with microwave combo, large island and stainless steel appliances. This kitchen does not disappoint!! Moving through the kitchen you enter into the main level office, playroom, etc. This rare room has endless opportunities for you to make it what you need it to be!! You also have the large, clean and fresh laundry room on this level and the entrance to the garage. Moving upstairs you have a oak staircase and a wide open hallway with fresh carpets, 4 massive bedrooms, and 2 full ba

    This property is not currently displayed as for sale or rent on Zillow. This may be different from what's on other websites or public sources.
    Facts & features

    Interior

    Bedrooms & bathrooms
    • Bedrooms: 4
    • Bathrooms: 3
    • Full bathrooms: 2
    • 1/2 bathrooms: 1
    Heating
    • Heat pump
    Cooling
    • Central
    Appliances
    • Included: Dishwasher, Dryer, Freezer, Garbage disposal, Microwave, Refrigerator, Washer
    Features
    • Flooring: Hardwood
    • Basement: Partially finished
    • Has fireplace: Yes
    Interior area
    • Total interior livable area: 2,731 sqft
    • Finished area below ground: 0

    Property

    Parking
    • Total spaces: 2
    • Parking features: Garage - Attached
    Features
    • Exterior features: Stone, Vinyl
    Lot
    • Size: 10,018 Square Feet
    Details
    • Parcel number: 03037142
    • Special conditions: Standard

    Construction

    Type & style
    • Home type: SingleFamily
    • Architectural style: Conventional
    Materials
    • Roof: Shake / Shingle
    Condition
    • Year built: 2007

    Community & HOA

    HOA
    • Has HOA: Yes
    • HOA fee: $30 monthly
    Location
    • Region: Centreville
    • Municipality: Centreville

    Financial & listing details

    • Price per square foot: $195/sqft
    • Tax assessed value: $430,700
    • Annual tax amount: $6,361

    Price history

    DateEventPrice
    8/6/2020Sold$379,000+2.7%$139/sqft
    Source: Public Record Report a problem
    6/7/2020Pending sale$369,000$135/sqft
    Source: RE/MAX Executive #MDQA143912 Report a problem
    6/5/2020Listed for sale$369,000+2.5%$135/sqft
    Source: RE/MAX Executive #MDQA143912 Report a problem
    6/13/2018Listing removed$359,999$132/sqft
    Source: Coldwell Banker Residential Brokerage - Severna Park #1000271714 Report a problem
    5/15/2018Price change$359,999-2.7%$132/sqft
    Source: Coldwell Banker Residential Brokerage - Severna Park #1000271714 Report a problem
    4/10/2018Price change$369,999-7.5%$135/sqft
    Source: Coldwell Banker Residential Brokerage - Severna Park #1000271714 Report a problem
    3/15/2018Listed for sale$399,999+187.8%$146/sqft
    Source: Coldwell Banker Residential Brokerage #1000271714 Report a problem
    7/17/2006Sold$139,000$51/sqft
    Source: Public Record Report a problem

    Public tax history

    YearProperty taxesTax assessment
    2025$6,361 +19.8%$430,700 +9.3%
    2024$5,310 +5.4%$394,200 +5.4%
    2023$5,040 +5.7%$374,133 -5.1%
    2022$4,769 +4.7%$394,200 +18%
    2021$4,556 +9.4%$334,000
    2020$4,163 -8.6%$334,000
    2019$4,556 +1.4%$334,000 -7%
    2018$4,495 +6.2%$359,200 +6.3%
    2017$4,233 +91.3%$337,933 +6.7%
    2016$2,213 $316,667 +7.2%
    2015$2,213 $295,400
    2014$2,213 $295,400
    2013-- $295,400 -10.6%
    2012-- $330,300
    2011-- $330,300
    2010-- $330,300 -27.8%
    2009-- $457,540 +13.3%
    2008-- $404,006 +325.3%
    2007-- $94,983 +419.6%
    2006-- $18,280 +19%
    2005-- $15,362 +23.4%
    2004-- $12,446 +30.6%
    2003-- $9,530
    Find assessor info on the county website

    Neighborhood: 21617

    Nearby schools

    GreatSchools rating
    Schools provided by the listing agent
    • District: QUEEN ANNE'S COUNTY PUBLIC SCHOOLS

    Source: The MLS. This data may not be complete. We recommend contacting the local school district to confirm school assignments for this home.

    Get a cash offer in 3 minutes
    Find out how much your home could sell for in as little as 3 minutes with a no-obligation cash offer.
    Estimated market value
    $532,600
    Get a cash offer in 3 minutes
    Find out how much your home could sell for in as little as 3 minutes with a no-obligation cash offer.
    Estimated market value
    $532,600