Skip main navigation
Off market
  • $364,400

    405 Brookwood Dr, Atmore, AL 36502

    3beds
    2,910sqft
    Single Family Residence
    Built in 1982
    1.84 Acres Lot
    $364,400 Zestimate®
    $125/sqft
    $2,429 Estimated rent

    Home value

    $364,400

    $335,000 - $394,000

    $2,429/mo

    Zestimate® history
    Loading
    Loading...

    Owner options

    List your home for rent

    $2,429/mo

    Rent Zestimate®

    Find your next renter with Zillow Rental Manager. Plus, with online applications, you can quickly screen prospective tenants – for free.

    Learn more

    $2,429/mo

    Rent Zestimate®

    Refinance and save

    $1,662/mo

    Est. payment

    Refinancing to a lower rate could help reduce your monthly payments and save thousands over the life of the loan.

    See today's rates

    $1,662/mo

    Est. payment

    Explore your selling options

    Work with a Zillow partner agent

    Leverage their expertise and Zillow's premium Showcase listings to get your home seen by more buyers.

    Get started

    List with your own agent

    Get your home in front of millions of buyers by listing it on Zillow.

    Learn how to do it

    Sell it yourself

    Take full control of how buyers see your home on Zillow by listing For Sale by Owner (FSBO).

    List your home

    What's special

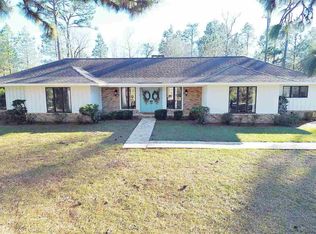
    ATMORE, AL! This marvelous one-story home has a beautiful brick and cypress exterior. Couple that with an extremely livable interior and you’ll soon realize you’ve found a private paradise! Enter into the prestigious dining and living room area, which is large enough for your most lavish social events. The massive living room will glow warmly with light from its central fireplace. A cozy courtyard is easily accessed from both sides of the living space. Just off of the living room is a unique dining room that features a wall of built-in bookcases, and gives access to the oversize renovated kitchen. The lovely master bedroom flaunts his and her closets, and a private bath with dressing area. The additional two bedrooms boast private baths, and the spacious office can easily serve as a fourth bedroom or playroom. The large windows throughout are wonderful for gazing out onto the beautifully landscaped yard. Call today for your private showing of this fabulous home.

    This property is off market, which means it's not currently listed for sale or rent on Zillow. This may be different from what's available on other websites or public sources.
    Zillow last checked:

    Listing updated:

    Listed by:

    Taylor Helton Lee 251-294-2060,

    PHD Real Estate, LLC

    Bought with:

    Outside Area Selling Agent

    Levin Rinke Realty

    Source: PAR,MLS#: 547321MLS Logo

    Facts & features

    Interior

    Bedrooms & bathrooms
    • Bedrooms: 3
    • Bathrooms: 3
    • Full bathrooms: 3
    Rooms
    • Room types: Office
    Primary bedroom
    • Level: First
    • Area: 255
    • Dimensions: 17 x 15
    Bedroom
    • Level: First
    • Area: 168
    • Dimensions: 14 x 12
    Bedroom 1
    • Level: First
    • Area: 154
    • Dimensions: 11 x 14
    Dining room
    • Level: First
    • Area: 374
    • Dimensions: 17 x 22
    Kitchen
    • Level: First
    • Area: 180
    • Dimensions: 12 x 15
    Living room
    • Level: First
    • Area: 460
    • Dimensions: 20 x 23
    Office
    • Level: First
    • Area: 156
    • Dimensions: 12 x 13
    Heating
    • Central, Fireplace(s)
    Cooling
    • Heat Pump, Ceiling Fan(s)
    Appliances
    • Included: Water Heater, Electric Water Heater, Dishwasher, Disposal, Microwave, Refrigerator, Self Cleaning Oven, ENERGY STAR Qualified Dishwasher, ENERGY STAR Qualified Refrigerator, ENERGY STAR Qualified Appliances
    • Laundry: Inside, W/D Hookups
    Features
    • Storage, Baseboards, Bookcases, Ceiling Fan(s), Chair Rail, Crown Molding, High Speed Internet, Recessed Lighting
    • Flooring: Parquet, Tile, Carpet
    • Windows: Double Pane Windows, Blinds, Drapery Rods, Some Blinds
    • Has basement: No
    • Has fireplace: Yes
    Interior area
    • Total structure area: 2,910
    • Total interior livable area: 2,910 sqft

    Property

    Parking
    • Total spaces: 2
    • Parking features: 2 Car Carport, Covered, Guest, Side Entrance
    • Carport spaces: 2
    Features
    • Levels: One
    • Stories: 1
    • Patio & porch: Patio
    • Pool features: None
    • Fencing: Back Yard,Chain Link,Other,Privacy
    • Frontage length: Water Frontage(0)
    Lot
    • Size: 1.84 Acres
    • Dimensions: 237x335x130x150x285
    • Features: Central Access
    Details
    • Parcel number: 30 26 09 31 4 001 002.000
    • Zoning description: City
    • Other equipment: Satellite Dish

    Construction

    Type & style
    • Home type: SingleFamily
    • Architectural style: Ranch
    • Property subtype: Single Family Residence
    Materials
    • Brick, Frame
    • Foundation: Slab
    • Roof: Shingle,Hip
    Condition
    • Resale
    • New construction: No
    • Year built: 1982
    Details
    • Warranty included: Yes

    Utilities & green energy

    • Electric: Aluminum Wiring, Circuit Breakers
    • Sewer: Septic Tank
    • Water: Public
    • Utilities for property: Cable Available, Sewer Available
    Green energy
    • Energy efficient items: Heat Pump, Insulation, Insulated Walls, Ridge Vent, Lighting, Appliances

    Community & HOA

    Community
    • Security: Security System, Smoke Detector(s)
    • Subdivision: None
    HOA
    • Has HOA: No
    • Services included: None
    Location
    • Region: Atmore

    Financial & listing details

    • Price per square foot: $125/sqft
    • Price range: $259.9K - $364.4K
    • Date on market: 6/17/2025
    • Cumulative days on market: 10 days
    • Road surface type: Paved

    Price history

    DateEventPrice
    3/25/2019Sold$259,900+67.7%$89/sqft
    Source: PAR #547321 Report a problem
    3/24/2017Sold$155,000$53/sqft
    Source: PAR #506778 Report a problem

    Public tax history

    Tax history is unavailable.

    Neighborhood: 36502

    Nearby schools

    GreatSchools rating
    Schools provided by the listing agent
    • Elementary: Local School In County
    • Middle: LOCAL SCHOOL IN COUNTY
    • High: Local School In County

    Source: PAR. This data may not be complete. We recommend contacting the local school district to confirm school assignments for this home.

    Get a cash offer in 3 minutes
    Find out how much your home could sell for in as little as 3 minutes with a no-obligation cash offer.
    Estimated market value
    $364,400
    Get a cash offer in 3 minutes
    Find out how much your home could sell for in as little as 3 minutes with a no-obligation cash offer.
    Estimated market value
    $364,400