Skip main navigation
Closed
  • Price Unknown

    405 Buddy Lane, Mountain View, MO 65548

    2beds
    960sqft
    Mobile Home
    Built in 1985
    0.29 Acres Lot
    $-- Zestimate®
    $--/sqft
    $581 Estimated rent

    Home value

    Not available

    Estimated sales range

    Not available

    $581/mo

    Zestimate® history
    Loading
    Loading...

    Owner options

    List your home for rent

    $581/mo

    Rent Zestimate®

    Find your next renter with Zillow Rental Manager. Plus, with online applications, you can quickly screen prospective tenants – for free.

    Learn more

    $581/mo

    Rent Zestimate®

    Refinance and save

    Refinancing to a lower rate could help reduce your monthly payments and save thousands over the life of the loan.

    See today's rates

    Explore your selling options

    Work with a Zillow partner agent

    Leverage their expertise and Zillow's premium Showcase listings to get your home seen by more buyers.

    Get started

    List with your own agent

    Get your home in front of millions of buyers by listing it on Zillow.

    Learn how to do it

    Sell it yourself

    Take full control of how buyers see your home on Zillow by listing For Sale by Owner (FSBO).

    List your home

    What's special

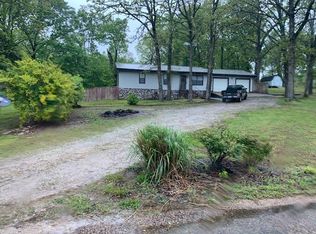
    Large covered front porchNewer flooringNew paintNewer roof
    This is a 2 bedroom, 1 bath singlewide mobile home that is ready to move in - Mountain View, MO! This home is clean with several new updates.The large covered front porch has a handicap ramp, newer roof, newer flooring and new paint.This property has a storage shed, is situated on a large lot on a quiet dead-end street.

    Zillow last checked:

    Listing updated:

    Listed by:

    MARLA KAY Denton 417-247-5052,

    37 North Realty - Mountain View

    Bought with:

    Thom Hoglen, 2021008381

    Westgate Realty Inc

    Source: SOMOMLS as distributed by MLS GRID,MLS#: 60257232MLS Logo

    Facts & features

    Interior

    Bedrooms & bathrooms
    • Bedrooms: 2
    • Bathrooms: 1
    • Full bathrooms: 1
    Heating
    • Central, Propane
    Cooling
    • Wall Unit(s)
    Appliances
    • Included: Free-Standing Electric Oven, Refrigerator
    Features
    • Has basement: No
    • Has fireplace: No
    Interior area
    • Total structure area: 960
    • Total interior livable area: 960 sqft
    • Finished area above ground: 960
    • Finished area below ground: 0

    Property

    Features
    • Levels: One
    • Stories: 1
    • Patio & porch: Covered, Front Porch
    Lot
    • Size: 0.29 Acres
    Details
    • Additional structures: Shed(s)
    • Parcel number: 1522111702

    Construction

    Type & style
    • Home type: MobileManufactured
    • Property subtype: Mobile Home
    Materials
    • Vinyl Siding
    • Foundation: Tie Down
    • Roof: Metal
    Condition
    • Year built: 1985

    Utilities & green energy

    • Sewer: Public Sewer
    • Water: Public

    Community & neighborhood

    Location
    • Region: Mountain View
    • Subdivision: N/A

    Other

    Other facts
    • Body type: Single Wide

    Price history

    DateEventPrice
    2/2/2024Sold--
    Source: SOMOMLS as distributed by MLS GRID #60257232 Report a problem
    12/7/2023Pending sale$34,900$36/sqft
    Source: SOMOMLS as distributed by MLS GRID #60257232 Report a problem
    11/29/2023Listed for sale$34,900+40.2%$36/sqft
    Source: SOMOMLS as distributed by MLS GRID #60257232 Report a problem
    10/16/2017Listing removed$24,900$26/sqft
    Source: RE/MAX Host Realty, Inc. #60076300 Report a problem
    4/12/2017Listed for sale$24,900$26/sqft
    Source: RE/MAX Host Realty, Inc. #60076300 Report a problem

    Public tax history

    YearProperty taxesTax assessment
    2020-- $2,700

    Find assessor info on the county website

    Neighborhood: 65548

    Nearby schools

    GreatSchools rating
    Schools provided by the listing agent
    • Elementary: Mountain View
    • Middle: Mountain View
    • High: Liberty

    Source: SOMOMLS as distributed by MLS GRID. This data may not be complete. We recommend contacting the local school district to confirm school assignments for this home.