This 3 bed, 2 bath home was built in 2023 and features an open, easy-flowing floor plan designed for comfortable everyday living. Hard-surface flooring runs throughout the home, offering a clean look and low maintenance. The kitchen is finished with granite countertops and opens nicely to the main living area, making it great for both daily use and entertaining. The primary suite includes bathroom with a double vanity and a soaking tub. Just inside the garage entry, you will find a convenient drop area. The back porch is partially covered and was extended to provide more room to relax. Located in the Oakfield community, the home enjoys access to neighborhood amenities including a pool and playground, adding to its appeal. With modern finishes, a functional layout, and a less than 3 year old build, this home is a great option for buyers looking for comfort and convenience in a welcoming neighborhood.
Closed
Price Unknown
405 Butternut Dr, Canton, MS 39046
3beds
1,553sqft
Residential, Single Family Residence
Built in 2023
7,405 Square Feet Lot
$293,400 Zestimate®
$--/sqft
$2,452 Estimated rent
Home value
$293,400
$273,000 - $314,000
$2,452/mo
Zestimate® history
Owner options
List your home for rent
$2,452/mo
Rent Zestimate®
Find your next renter with Zillow Rental Manager. Plus, with online applications, you can quickly screen prospective tenants – for free.
$2,452/mo
Rent Zestimate®
Refinance and save
Refinancing to a lower rate could help reduce your monthly payments and save thousands over the life of the loan.
Explore your selling options
Work with a Zillow partner agent
Leverage their expertise and Zillow's premium Showcase listings to get your home seen by more buyers.
Get startedList with your own agent
Get your home in front of millions of buyers by listing it on Zillow.
Learn how to do itSell it yourself
Take full control of how buyers see your home on Zillow by listing For Sale by Owner (FSBO).
List your homeWhat's special
Open easy-flowing floor planModern finishesFunctional layout
Zillow last checked:
Listing updated:
Listed by:
Paul Hopper 601-942-5527,
Hopper Properties
Bought with:
Darby Tipton, s59257
Southern Homes Real Estate
Source: MLS United,MLS#: 4136579
Facts & features
Interior
Bedrooms & bathrooms
- Bedrooms: 3
- Bathrooms: 2
- Full bathrooms: 2
Bedroom
- Description: Master
- Level: Main
Bedroom
- Description: Guest 1
- Level: Main
Bedroom
- Description: Guest 2
- Level: Main
Bathroom
- Description: Master
- Level: Main
Bathroom
- Description: Guest
- Level: Main
Heating
- Central
Cooling
- Central Air, Gas
Appliances
- Included: Dishwasher, Microwave
Features
- Double Vanity, Granite Counters
- Flooring: Laminate
- Has fireplace: Yes
- Fireplace features: Bath
Interior area
- Total structure area: 1,553
- Total interior livable area: 1,553 sqft
Property
Parking
- Total spaces: 2
- Parking features: Attached
- Attached garage spaces: 2
Features
- Levels: One
- Stories: 1
- Exterior features: None
Lot
- Size: 7,405 Square Feet
Details
- Parcel number: 082g26 689/00.00
Construction
Type & style
- Home type: SingleFamily
- Property subtype: Residential, Single Family Residence
Materials
- Brick
- Foundation: Permanent
- Roof: Asphalt
Condition
- New construction: No
- Year built: 2023
Utilities & green energy
- Sewer: Public Sewer
- Water: Community
- Utilities for property: Electricity Connected, Natural Gas Connected, Water Connected, Fiber to the House
Community & HOA
Community
- Subdivision: Woodscape Of Oakfield
HOA
- Has HOA: Yes
- Services included: Maintenance Grounds, Management, Pool Service
Location
- Region: Canton
Financial & listing details
- Tax assessed value: $190,190
- Annual tax amount: $1,802
- Date on market: 1/19/2026
- Electric utility on property: Yes
Price history
| Date | Event | Price |
|---|---|---|
| 7/1/2026 | Sold | -- |
Source: MLS United #4136579 Report a problem | ||
| 5/30/2026 | Pending sale | $300,000$193/sqft |
Source: MLS United #4136579 Report a problem | ||
| 5/27/2026 | Price change | $300,000-1.6%$193/sqft |
Source: MLS United #4136579 Report a problem | ||
| 4/14/2026 | Price change | $305,000-1.6%$196/sqft |
Source: MLS United #4136579 Report a problem | ||
| 3/24/2026 | Price change | $310,000-6.1%$200/sqft |
Source: MLS United #4136579 Report a problem | ||
| 1/19/2026 | Listed for sale | $330,000$212/sqft |
Source: MLS United #4136579 Report a problem | ||
Public tax history
| Year | Property taxes | Tax assessment |
|---|---|---|
| 2025 | $1,803 | $19,019 |
| 2024 | $1,803 +254.7% | $19,019 +284.2% |
| 2023 | $508 | $4,950 |
Find assessor info on the county website
Neighborhood: 39046
Nearby homes
- $--3 bd2 ba1.5k sqft403 Butternut Dr, Canton, MS 39046Sold
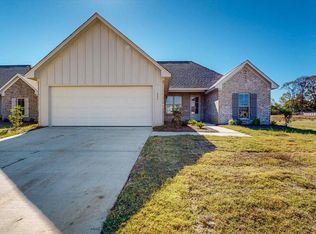
- $--3 bd2 ba1.7k sqft362 Willow Way, Canton, MS 39046Sold
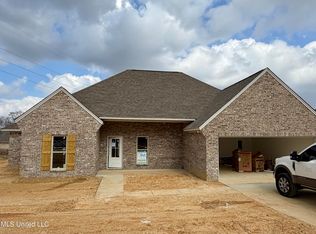
- $2,3503 bd2 ba1.9k sqft330 Willow Way, Canton, MS 39046For Rent
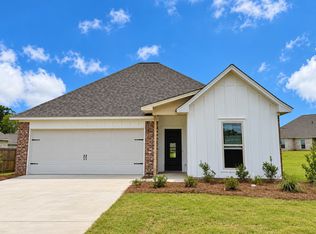
- $--3 bd2 ba1.6k sqft354 Willow Way, Canton, MS 39046Sold
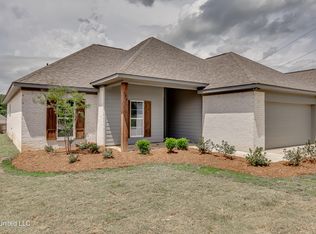
- $--3 bd2 ba1.7k sqft404 Butternut Dr, Canton, MS 39046Sold
- $--3 bd2 ba1.7k sqft400 Butternut Dr, Canton, MS 39046Sold
- $352,0003 bd3 ba1.8k sqft408 Butternut Dr, Canton, MS 39046Off Market
- $--3 bd2 ba1.5k sqft407 Butternut Dr, Canton, MS 39046Sold
Nearby schools
GreatSchools rating
- 8/10Madison Crossing Elementary SchoolGrades: K-5Distance: 1.2 mi
- 8/10Germantown Middle SchoolGrades: 6-8Distance: 3.6 mi
- 8/10Germantown High SchoolGrades: 9-12Distance: 3.4 mi
Schools provided by the listing agent
- Elementary: Madison Crossing
- Middle: Germantown Middle
- High: Germantown
Source: MLS United. This data may not be complete. We recommend contacting the local school district to confirm school assignments for this home.
- Mississippi
- Madison County
- Canton
- 39046
- 405 Butternut Dr
