Welcome to this charming, exceptionally well-maintained, move-in-ready home in sought-after Wellington! This 3-bed, 2.5-bath gem promises comfort and style. The two-story family room bathed in natural light sets the stage for entertaining in this open-concept floor plan. Culinary delights await in the kitchen, with its stainless steel appliances, stone backsplash, and beautiful granite countertops. Enjoy family dinners in the spacious dining room, and breeze through daily chores in the large laundry room. The primary bedroom suite upstairs is like a sanctuary with a luxurious bath, gorgeous granite countertops, and a walk-in closet. Meticulously maintained, this home boasts of rich hardwood floors throughout, updated bathrooms, and fresh paint. Cozy up by the gas fireplace or unwind on the back deck under the pergola as you enjoy the serenity of nature in the large, fenced-in backyard. Neighborhood perks include a clubhouse, swim, tennis, and a playground. Minutes to Halcyon and Big Creek Greenway, short drives to The Collection, Avalon, and downtown Alpharetta. In the prestigious Chattahoochee High School district with Findly Oaks Elementary nearby, this home is close to Emory Johns Creek Hospital, Lifetime Fitness, shopping, restaurants, and more. All of this combined with easy access to GA-400 and 141 makes this residence a haven and a gateway to metro Atlanta living. This is a can't-miss opportunity!
Closed
$535,000
405 Cadeleigh Ct, Johns Creek, GA 30005
3beds
1,858sqft
Single Family Residence
Built in 1996
7,013 Square Feet Lot
$523,100 Zestimate®
$288/sqft
$2,655 Estimated rent
Home value
$523,100
$497,000 - $549,000
$2,655/mo
Zestimate® history
Owner options
List your home for rent
$2,655/mo
Rent Zestimate®
Find your next renter with Zillow Rental Manager. Plus, with online applications, you can quickly screen prospective tenants – for free.
$2,655/mo
Rent Zestimate®
Refinance and save
$4,372/mo
Est. payment
Refinancing to a lower rate could help reduce your monthly payments and save thousands over the life of the loan.
$4,372/mo
Est. payment
Explore your selling options
Work with a Zillow partner agent
Leverage their expertise and Zillow's premium Showcase listings to get your home seen by more buyers.
Get startedList with your own agent
Get your home in front of millions of buyers by listing it on Zillow.
Learn how to do itSell it yourself
Take full control of how buyers see your home on Zillow by listing For Sale by Owner (FSBO).
List your homeWhat's special
Zillow last checked:
Listing updated:
Listed by:
Madalyn Suits 404-419-3550,
Keller Williams Realty,
Kristie Onorato 770-344-8866,
Keller Williams Realty
Bought with:
Amy Wade, 351446
RE/MAX Legends
Source: GAMLS,MLS#: 10392378
Facts & features
Interior
Bedrooms & bathrooms
- Bedrooms: 3
- Bathrooms: 3
- Full bathrooms: 2
- 1/2 bathrooms: 1
Rooms
- Room types: Foyer, Great Room, Laundry
Dining room
- Features: Separate Room
Heating
- Central, Forced Air
Cooling
- Ceiling Fan(s), Central Air
Appliances
- Included: Dishwasher, Disposal, Dryer, Microwave, Refrigerator, Washer
- Laundry: Other
Features
- Double Vanity, Walk-In Closet(s)
- Flooring: Carpet, Hardwood, Tile
- Windows: Double Pane Windows
- Basement: None
- Attic: Pull Down Stairs
- Number of fireplaces: 1
- Fireplace features: Family Room, Gas Log, Gas Starter
- Common walls with other units/homes: No Common Walls
Interior area
- Total structure area: 1,858
- Total interior livable area: 1,858 sqft
- Finished area above ground: 1,858
- Finished area below ground: 0
Property
Parking
- Total spaces: 2
- Parking features: Attached, Garage, Kitchen Level
- Has attached garage: Yes
Features
- Levels: Two
- Stories: 2
- Patio & porch: Deck
- Fencing: Back Yard,Fenced,Privacy
- Waterfront features: No Dock Or Boathouse
- Body of water: None
Lot
- Size: 7,013 Square Feet
- Features: Cul-De-Sac, Level, Private
Details
- Parcel number: 11 077003171647
Construction
Type & style
- Home type: SingleFamily
- Architectural style: Brick Front,Traditional
- Property subtype: Single Family Residence
Materials
- Brick
- Foundation: Slab
- Roof: Composition
Condition
- Resale
- New construction: No
- Year built: 1996
Utilities & green energy
- Sewer: Public Sewer
- Water: Public
- Utilities for property: Cable Available, Electricity Available, Natural Gas Available, Phone Available, Sewer Available, Water Available
Community & HOA
Community
- Features: Clubhouse, Playground, Pool, Street Lights, Tennis Court(s), Walk To Schools, Near Shopping
- Security: Smoke Detector(s)
- Subdivision: Wellington
HOA
- Has HOA: Yes
- Services included: Reserve Fund, Swimming, Tennis, Trash
- HOA fee: $1,026 annually
Location
- Region: Johns Creek
Financial & listing details
- Price per square foot: $288/sqft
- Tax assessed value: $478,300
- Annual tax amount: $1,727
- Date on market: 10/10/2024
- Cumulative days on market: 19 days
- Listing agreement: Exclusive Right To Sell
- Electric utility on property: Yes
Price history
| Date | Event | Price |
|---|---|---|
| 12/13/2024 | Sold | $535,000-1.8%$288/sqft |
Source:  GAMLS #10392378 Report a problem GAMLS #10392378 Report a problem | ||
| 10/10/2024 | Listed for sale | $545,000+142.2%$293/sqft |
Source: GAMLS #10392378 Report a problem | ||
| 6/10/2005 | Sold | $225,000+63.6%$121/sqft |
Source: Public Record Report a problem | ||
| 1/7/1997 | Sold | $137,500$74/sqft |
Source: Public Record Report a problem | ||
Public tax history
| Year | Property taxes | Tax assessment |
|---|---|---|
| 2025 | $5,713 +163.7% | $191,320 +11% |
| 2024 | $2,166 +25.4% | $172,360 |
| 2023 | $1,727 -22.1% | $172,360 +24.6% |
| 2022 | $2,217 +2.1% | $138,360 +22.6% |
| 2021 | $2,172 -29.4% | $112,840 +3.6% |
| 2020 | $3,076 +14.1% | $108,960 -3.5% |
| 2019 | $2,696 | $112,920 +14.4% |
| 2018 | $2,696 | $98,680 +22.4% |
| 2017 | $2,696 +15.7% | $80,640 |
| 2016 | $2,331 +0.7% | $80,640 |
| 2015 | $2,314 +6.4% | $80,640 +7.9% |
| 2014 | $2,175 | $74,720 +19.7% |
| 2013 | -- | $62,400 -11.4% |
| 2012 | -- | $70,400 |
| 2011 | -- | $70,400 -6.1% |
| 2010 | $2,158 -1% | $74,960 -1.8% |
| 2009 | $2,181 | $76,320 -10.6% |
| 2008 | -- | $85,400 +8.4% |
| 2007 | $2,060 | $78,760 +12.1% |
| 2005 | -- | $70,280 +3.4% |
| 2004 | $1,777 | $68,000 +3.8% |
| 2003 | -- | $65,520 +6.3% |
| 2002 | $1,659 +8.5% | $61,640 +13.7% |
| 2001 | $1,530 | $54,200 |
Find assessor info on the county website
Neighborhood: 30005
Nearby homes
- $505,5003 bd3 ba2k sqft415 Cadeleigh Ct, Johns Creek, GA 30005Off Market

- $485,9003 bd3 ba1.9k sqft395 Cadeleigh Ct, Johns Creek, GA 30005Off Market
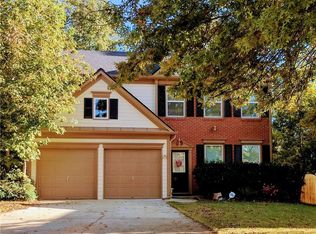
- $585,0003 bd3 ba1.7k sqft385 Cadeleigh Ct, Johns Creek, GA 30005Sold

- $520,1003 bd3 ba1.9k sqft400 Cadeleigh Ct, Johns Creek, GA 30005Off Market
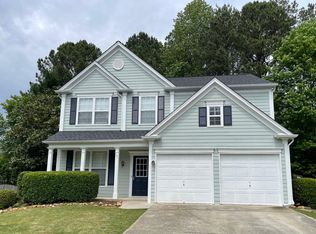
- $522,0003 bd3 ba2k sqft410 Cadeleigh Ct, Johns Creek, GA 30005Sold
- $523,5003 bd3 ba1.9k sqft375 Cadeleigh Ct, Johns Creek, GA 30005Off Market
- $499,6004 bd2 ba1.8k sqft380 Cadeleigh Ct, Johns Creek, GA 30005Off Market
- $481,0003 bd2 ba1.9k sqft390 Cadeleigh Ct, Johns Creek, GA 30005Off Market
Nearby schools
GreatSchools rating
- 10/10Findley Oaks Elementary SchoolGrades: PK-5Distance: 0.1 mi
- 9/10Taylor Road Middle SchoolGrades: 6-8Distance: 1.4 mi
- 10/10Chattahoochee High SchoolGrades: 9-12Distance: 1.5 mi
Schools provided by the listing agent
- Elementary: Findley Oaks
- Middle: Taylor Road
- High: Chattahoochee
Source: GAMLS. This data may not be complete. We recommend contacting the local school district to confirm school assignments for this home.
Get a cash offer in 3 minutes
Find out how much your home could sell for in as little as 3 minutes with a no-obligation cash offer.
Estimated market value
$523,100
Get a cash offer in 3 minutes
Find out how much your home could sell for in as little as 3 minutes with a no-obligation cash offer.
Estimated market value
$523,100
- Georgia
- Fulton County
- Johns Creek
- 30005
- 405 Cadeleigh Ct
