Welcome to this exceptional multigenerational property offering TWO separate living spaces, endless versatility, and pride of ownership throughout. MUST SEE ADU. Whether you are looking for space for extended family, guests, or potential rental income, this beautifully upgraded home offers a rare opportunity to fit a variety of lifestyles. From the moment you arrive, you will appreciate the inviting curb appeal, fresh interior and exterior paint, and charming front fountain where you can enjoy peaceful mornings watching the birds bathe. This immaculate home has been thoughtfully maintained and upgraded for comfort and functionality. The MAIN level features 3 spacious bedrooms and 2 beautifully remodeled full bathrooms. The upgraded kitchen is designed to impress with sleek granite countertops, abundant cabinetry, extra workspace, and a functional layout perfect for everyday living and entertaining. Rich-toned laminate flooring flows throughout the home, while brand-new carpet enhances the massive living room. A huge picture window fills the space with beautiful natural sunlight, creating a warm and inviting atmosphere. The spacious family room opens directly to the backyard, creating seamless indoor-outdoor living ideal for gatherings and entertaining. Upstairs, the private SECOND unit offers incredible flexibility and value. Beautifully remodeled, this spacious living area features 2 generously sized bedrooms, a remodeled bathroom, full kitchen with appliances, comfortable living room, and abundant windows throughout bringing in wonderful natural light. Perfect for multigenerational living, guests, or potential income opportunities. Step outside into your own backyard retreat featuring an enormous pool, and plenty of space for entertaining family and friends. Whether hosting summer gatherings or enjoying quiet evenings at home, this backyard was designed for making memories.Conveniently located near Hwy 12, Interstate 80, and 680 for easy commuting, and just minutes from shopping centers, restaurants, schools, and everyday conveniences. A truly rare and exquisite property offering space, flexibility, upgrades, and lifestyle all in one remarkable home!
Closed
$650,000
405 Canvasback Drive, Suisun City, CA 94585
5beds
1,960sqft
Single Family Residence
Built in 1976
5,662 Square Feet Lot
$649,400 Zestimate®
$332/sqft
$3,592 Estimated rent
Home value
$649,400
$617,000 - $682,000
$3,592/mo
Zestimate® history
Owner options
List your home for rent
$3,592/mo
Rent Zestimate®
Find your next renter with Zillow Rental Manager. Plus, with online applications, you can quickly screen prospective tenants – for free.
$3,592/mo
Rent Zestimate®
Refinance and save
$4,205/mo
Est. payment
Refinancing to a lower rate could help reduce your monthly payments and save thousands over the life of the loan.
$4,205/mo
Est. payment
Explore your selling options
Work with a Zillow partner agent
Leverage their expertise and Zillow's premium Showcase listings to get your home seen by more buyers.
Get startedList with your own agent
Get your home in front of millions of buyers by listing it on Zillow.
Learn how to do itSell it yourself
Take full control of how buyers see your home on Zillow by listing For Sale by Owner (FSBO).
List your homeWhat's special
Backyard retreatCharming front fountainEnormous poolExtra workspaceBeautiful natural sunlightWarm and inviting atmosphereFunctional layout
Zillow last checked:
Listing updated:
Listed by:
Maggie Padilla DRE #01157629 707-803-8885,
RE/MAX Gold 707-422-4411
Bought with:
Matthew R Thomas
Realty ONE Group Zoom
Source: BAREIS,MLS#: 326042937 Originating MLS: Northern Solano
Originating MLS: Northern SolanoFacts & features
Interior
Bedrooms & bathrooms
- Bedrooms: 5
- Bathrooms: 3
- Full bathrooms: 3
Primary bedroom
- Level: Main
Bedroom
- Level: Main
Primary bathroom
- Features: Shower Stall(s), Stone
Bathroom
- Features: Tub w/Shower Over
- Level: Main
Dining room
- Features: Dining/Family Combo
- Level: Main
Family room
- Features: Great Room
- Level: Main
Kitchen
- Features: Granite Counters
- Level: Main
Living room
- Level: Main
Heating
- Central, Fireplace(s)
Cooling
- Ceiling Fan(s), Central Air
Appliances
- Included: Dishwasher, Disposal, Free-Standing Gas Range, Microwave
- Laundry: Hookups Only, Laundry Closet
Features
- Flooring: Carpet, Laminate, Tile
- Basement: None
- Number of fireplaces: 1
- Fireplace features: Family Room
Interior area
- Total structure area: 1,960
- Total interior livable area: 1,960 sqft
Property
Parking
- Total spaces: 3
- Parking features: Attached, Garage Door Opener, Garage Faces Front
- Attached garage spaces: 2
Features
- Levels: Two
- Stories: 2
- Has private pool: Yes
- Pool features: Private
- Fencing: Wood
Lot
- Size: 5,662 Square Feet
- Features: Shape Regular
Details
- Parcel number: 0173032020
- Special conditions: Standard
Construction
Type & style
- Home type: SingleFamily
- Architectural style: Contemporary
- Property subtype: Single Family Residence
- Attached to another structure: Yes
Materials
- Roof: Shingle
Condition
- Year built: 1976
Utilities & green energy
- Sewer: Public Sewer
- Water: Public
- Utilities for property: Cable Available, Public
Community & HOA
Community
- Security: Carbon Monoxide Detector(s), Smoke Detector(s)
HOA
- Has HOA: No
Location
- Region: Suisun City
Financial & listing details
- Price per square foot: $332/sqft
- Tax assessed value: $246,470
- Annual tax amount: $2,807
- Date on market: 5/20/2026
Price history
| Date | Event | Price |
|---|---|---|
| 7/10/2026 | Sold | $650,000$332/sqft |
Source:  BAREIS #326042937 Report a problem BAREIS #326042937 Report a problem | ||
| 6/21/2026 | Pending sale | $650,000$332/sqft |
Source: BAREIS #326042937 Report a problem | ||
| 6/13/2026 | Price change | $650,000-2.3%$332/sqft |
Source: BAREIS #326042937 Report a problem | ||
| 5/20/2026 | Listed for sale | $665,000+521.5%$339/sqft |
Source: BAREIS #326042937 Report a problem | ||
| 10/17/1996 | Sold | $107,000$55/sqft |
Source: Public Record Report a problem | ||
Public tax history
| Year | Property taxes | Tax assessment |
|---|---|---|
| 2025 | $2,807 +0.1% | $246,470 +2% |
| 2024 | $2,804 +3.2% | $241,638 +2% |
| 2023 | $2,718 +1.3% | $236,901 +2% |
| 2022 | $2,683 +1.1% | $232,257 +2% |
| 2021 | $2,655 +2.4% | $227,704 +1% |
| 2020 | $2,593 +2.6% | $225,370 +2% |
| 2019 | $2,528 -3.8% | $220,951 +2% |
| 2018 | $2,627 +4.7% | $216,619 +2% |
| 2017 | $2,510 +1% | $212,372 +2% |
| 2016 | $2,485 +6.9% | $208,209 +1.5% |
| 2015 | $2,325 +0.8% | $205,083 +2% |
| 2014 | $2,307 | $201,067 +0.5% |
| 2013 | -- | $200,158 +7.6% |
| 2012 | -- | $186,000 -3.3% |
| 2011 | -- | $192,385 +0.8% |
| 2010 | -- | $190,947 -0.2% |
| 2009 | -- | $191,401 +2% |
| 2008 | -- | $187,648 +2% |
| 2007 | -- | $183,969 +2% |
| 2006 | -- | $180,361 +2% |
| 2005 | -- | $176,824 +2% |
| 2004 | -- | $173,357 +44.2% |
| 2003 | -- | $120,212 +2% |
| 2002 | -- | $117,855 +2% |
| 2001 | -- | $115,544 +2% |
| 2000 | $1,349 | $113,278 |
Find assessor info on the county website
Neighborhood: 94585
Nearby homes
- $541,1004 bd2 ba1.4k sqft403 Canvasback Dr, Suisun City, CA 94585Off Market
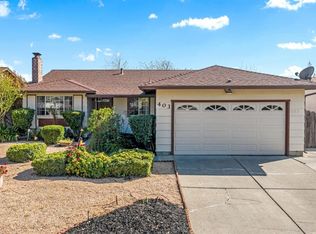
- $539,8004 bd2 ba1.9k sqft407 Canvasback Dr, Suisun City, CA 94585Off Market
- $528,4004 bd2 ba1.9k sqft404 Gadwall Dr, Suisun City, CA 94585Off Market
- $476,3003 bd1 ba1k sqft401 Canvasback Dr, Suisun City, CA 94585Off Market
- $512,4003 bd2 ba1.8k sqft406 Gadwall Dr, Suisun City, CA 94585Off Market
- $522,5004 bd2 ba1.4k sqft402 Gadwall Dr, Suisun City, CA 94585Off Market
- $477,6003 bd1 ba1k sqft409 Canvasback Dr, Suisun City, CA 94585Off Market
- $497,2003 bd2 ba1.3k sqft404 Canvasback Dr, Suisun City, CA 94585Off Market
Nearby schools
GreatSchools rating
- 4/10Suisun Elementary SchoolGrades: K-5Distance: 0.3 mi
- 3/10Crystal Middle SchoolGrades: 6-8Distance: 1.3 mi
- 4/10Armijo High SchoolGrades: 9-12Distance: 1.2 mi
Get a cash offer in 3 minutes
Find out how much your home could sell for in as little as 3 minutes with a no-obligation cash offer.
Estimated market value
$649,400
Get a cash offer in 3 minutes
Find out how much your home could sell for in as little as 3 minutes with a no-obligation cash offer.
Estimated market value
$649,400
- California
- Solano County
- Suisun City
- 94585
- 405 Canvasback Drive
Nearby cities
Nearby zip codes
Other Suisun City Topics
