This stunning new construction one level home boasts high end appliances, advanced technology features & an abundance of storage. Exterior Dazuma lighting surround the 42 windows bring stunning beauty & majestic treetop views. Fountains & landscape provide a calming & serene atmosphere. TREC deck & siding are lifetime warranty. This home boasts a bright & open floor plan, quartz countertops & backsplash & designer lighting. Kitchen features Thermador gas cooktop, double oven, column refrigerator & freezer, microwave, wine cooler & dishwasher. SONOS sound system in living room, kitchen, master suite, patio & garage. All bedrooms feature ensuite baths & walk in closets. Spacious utility room with sink. Oversized 3-car garage with side motors. Tankless water heater, Generac 24K backup generator. Close proximity to major highways. Minutes from downtown FW & airports. SOLD FURNISHED. SELLER FINANCING AVAILABLE.
Sold
Price Unknown
405 Canyon Creek Trl, Fort Worth, TX 76112
4beds
3,780sqft
Single Family Residence
Built in 2023
3.6 Acres Lot
$1,173,700 Zestimate®
$--/sqft
$3,870 Estimated rent
Home value
$1,173,700
$1.04M - $1.33M
$3,870/mo
Zestimate® history
Owner options
List your home for rent
$3,870/mo
Rent Zestimate®
Find your next renter with Zillow Rental Manager. Plus, with online applications, you can quickly screen prospective tenants – for free.
$3,870/mo
Rent Zestimate®
Refinance and save
Refinancing to a lower rate could help reduce your monthly payments and save thousands over the life of the loan.
Explore your selling options
Work with a Zillow partner agent
Leverage their expertise and Zillow's premium Showcase listings to get your home seen by more buyers.
Get startedList with your own agent
Get your home in front of millions of buyers by listing it on Zillow.
Learn how to do itSell it yourself
Take full control of how buyers see your home on Zillow by listing For Sale by Owner (FSBO).
List your homeWhat's special
Zillow last checked:
Listing updated:
Listed by:
Patty Williamson 0496684 817-632-9500,
Williams Trew Real Estate 817-632-9500,
Jeff Bankhead 0613789 817-443-5884,
Williams Trew Real Estate
Bought with:
Sophie Diaz
Sophie Tel Diaz Real Estate
Source: NTREIS,MLS#: 20545188
Facts & features
Interior
Bedrooms & bathrooms
- Bedrooms: 4
- Bathrooms: 5
- Full bathrooms: 4
- 1/2 bathrooms: 1
Primary bedroom
- Features: Closet Cabinetry, Concrete Counters, Dual Sinks, En Suite Bathroom, Sitting Area in Primary, Split Bedrooms, Separate Shower, Walk-In Closet(s)
- Level: First
- Dimensions: 15 x 13
Bedroom
- Features: Closet Cabinetry, En Suite Bathroom, Walk-In Closet(s)
- Level: First
- Dimensions: 14 x 12
Bedroom
- Features: Closet Cabinetry, En Suite Bathroom, Walk-In Closet(s)
- Level: First
- Dimensions: 12 x 14
Bedroom
- Features: Closet Cabinetry, En Suite Bathroom, Walk-In Closet(s)
- Level: First
- Dimensions: 17 x 12
Primary bathroom
- Level: First
- Dimensions: 28 x 10
Dining room
- Level: First
- Dimensions: 20 x 14
Other
- Level: First
- Dimensions: 10 x 9
Other
- Features: Built-in Features, En Suite Bathroom, Stone Counters, Separate Shower
- Level: First
- Dimensions: 16 x 9
Other
- Features: Stone Counters
- Level: First
- Dimensions: 9 x 6
Kitchen
- Features: Breakfast Bar, Built-in Features, Butler's Pantry, Eat-in Kitchen, Pantry, Pot Filler, Stone Counters, Sink, Walk-In Pantry
- Level: First
- Dimensions: 20 x 17
Living room
- Level: First
- Dimensions: 25 x 29
Storage room
- Level: First
- Dimensions: 8 x 5
Utility room
- Features: Built-in Features, Utility Room, Utility Sink
- Level: First
- Dimensions: 11 x 8
Heating
- Central, Electric, Heat Pump, Propane
Cooling
- Central Air, Electric, ENERGY STAR Qualified Equipment
Appliances
- Included: Some Gas Appliances, Built-In Refrigerator, Double Oven, Dishwasher, Electric Oven, Gas Cooktop, Disposal, Ice Maker, Microwave, Plumbed For Gas, Range, Refrigerator, Some Commercial Grade, Tankless Water Heater, Vented Exhaust Fan, Wine Cooler
Features
- Chandelier, Decorative/Designer Lighting Fixtures, Double Vanity, Eat-in Kitchen, High Speed Internet, Kitchen Island, Open Floorplan, Pantry, Smart Home, Cable TV, Walk-In Closet(s), Wired for Sound
- Flooring: Concrete, Painted/Stained
- Has basement: No
- Number of fireplaces: 1
- Fireplace features: Outside
Interior area
- Total interior livable area: 3,780 sqft
Property
Parking
- Total spaces: 3
- Parking features: Additional Parking, Driveway, Epoxy Flooring, Electric Gate, Garage, Garage Door Opener, Inside Entrance, Lighted, Other, Garage Faces Rear, Storage
- Attached garage spaces: 3
- Has uncovered spaces: Yes
Features
- Levels: One
- Stories: 1
- Patio & porch: Covered
- Exterior features: Garden, Gas Grill, Lighting, Outdoor Grill, Private Entrance, Rain Gutters
- Pool features: None
- Fencing: Partial,Security,Stone,Vinyl,Wood,Wrought Iron
- Waterfront features: Creek
Lot
- Size: 3.6 Acres
- Features: Acreage, Back Yard, Cleared, Cul-De-Sac, Greenbelt, Hardwood Trees, Interior Lot, Lawn, Landscaped, Native Plants, Rolling Slope, Many Trees, Subdivision, Sprinkler System, Wooded
- Topography: Hill
- Residential vegetation: Brush, Heavily Wooded
Details
- Parcel number: 03617211
- Other equipment: Generator
Construction
Type & style
- Home type: SingleFamily
- Architectural style: Contemporary/Modern,Detached
- Property subtype: Single Family Residence
Materials
- Stucco, Wood Siding
- Foundation: Pillar/Post/Pier, Slab
- Roof: Metal
Condition
- New construction: Yes
- Year built: 2023
Utilities & green energy
- Sewer: Public Sewer, Sewer Tap Paid
- Water: Public, Water Tap Paid
- Utilities for property: Electricity Available, Propane, Sewer Available, Underground Utilities, Water Available, Cable Available
Green energy
- Energy efficient items: Appliances, HVAC, Insulation, Lighting, Water Heater, Windows
- Water conservation: Low-Flow Fixtures
Community & HOA
Community
- Features: Curbs
- Security: Security Gate
- Subdivision: Woodhaven Cntry Club Estates
HOA
- Has HOA: No
Location
- Region: Fort Worth
Financial & listing details
- Tax assessed value: $785,495
- Annual tax amount: $14,141
- Date on market: 5/4/2024
- Cumulative days on market: 87 days
- Listing terms: Cash,Conventional,Owner Will Carry
- Electric utility on property: Yes
Price history
| Date | Event | Price |
|---|---|---|
| 6/25/2024 | Sold | -- |
Source: NTREIS #20545188 Report a problem | ||
| 6/8/2024 | Pending sale | $1,590,000$421/sqft |
Source: NTREIS #20545188 Report a problem | ||
| 5/24/2024 | Contingent | $1,590,000$421/sqft |
Source: NTREIS #20545188 Report a problem | ||
| 5/13/2024 | Price change | $1,590,000-3%$421/sqft |
Source: NTREIS #20545188 Report a problem | ||
| 4/19/2024 | Price change | $1,640,000-3%$434/sqft |
Source: NTREIS #20545188 Report a problem | ||
| 3/29/2024 | Price change | $1,690,000-6%$447/sqft |
Source: NTREIS #20545188 Report a problem | ||
| 2/29/2024 | Listed for sale | $1,798,000$476/sqft |
Source: NTREIS #20545188 Report a problem | ||
Public tax history
| Year | Property taxes | Tax assessment |
|---|---|---|
| 2025 | $14,141 +16% | $785,495 +44.5% |
| 2024 | $12,196 +91.8% | $543,516 +93.4% |
| 2023 | $6,358 +1530.6% | $281,000 +1773.3% |
| 2022 | $390 -3.3% | $15,000 |
| 2021 | $403 -2% | $15,000 |
| 2020 | $411 +72.7% | $15,000 +66.7% |
| 2019 | $238 -3.8% | $9,000 |
| 2018 | $248 -1.2% | $9,000 |
| 2017 | $251 -1.7% | $9,000 |
| 2016 | $255 -41.1% | $9,000 -41% |
| 2015 | $433 | $15,250 |
| 2014 | $433 | $15,250 |
| 2013 | -- | $15,250 |
| 2012 | -- | $15,250 |
| 2011 | -- | $15,250 |
| 2010 | -- | $15,250 +1.7% |
| 2009 | -- | $15,000 |
| 2008 | -- | $15,000 |
| 2007 | -- | $15,000 |
| 2006 | -- | $15,000 |
| 2005 | -- | $15,000 |
| 2004 | -- | $15,000 -50% |
| 2003 | -- | $30,000 |
| 2002 | -- | $30,000 |
| 2001 | -- | $30,000 |
| 2000 | -- | $30,000 |
Find assessor info on the county website
Neighborhood: Woodhaven
Nearby homes
- $924,7004 bd5 ba4.2k sqft401 Canyon Creek Trl, Fort Worth, TX 76112Off Market
- $129,6651.28 Acres409 Canyon Creek Trl, Fort Worth, TX 76112Off Market
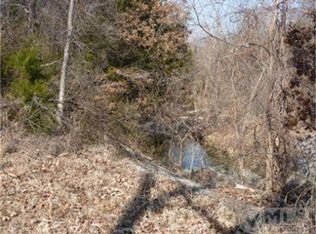
- $27,5000.904 Acres408 Canyon Creek Trl, Fort Worth, TX 76112Off Market
- $737,0005 bd5 ba4.7k sqft313 Canyon Creek Trl, Fort Worth, TX 76112Off Market
- $733,2004 bd6 ba5k sqft400 Canyon Creek Trl, Fort Worth, TX 76112Off Market
- $--4 bd5 ba3.7k sqft405 Canyon Creek Trl, Fort Worth, TX 76112Sold
- $512,0004 bd3 ba4k sqft305 Canyon Creek Trl, Fort Worth, TX 76112Off Market
- $706,6003 bd2 ba4.6k sqft312 Canyon Creek Trl, Fort Worth, TX 76112Off Market
Nearby schools
GreatSchools rating
- 5/10John T White Elementary SchoolGrades: PK-5Distance: 1.4 mi
- 4/10Meadowbrook Middle SchoolGrades: 6-8Distance: 3 mi
- 2/10Eastern Hills High SchoolGrades: 9-12Distance: 1.9 mi
Schools provided by the listing agent
- Elementary: John T White
- Middle: Meadowbrook
- High: Eastern Hills
- District: Fort Worth ISD
Source: NTREIS. This data may not be complete. We recommend contacting the local school district to confirm school assignments for this home.
Get a cash offer in 3 minutes
Find out how much your home could sell for in as little as 3 minutes with a no-obligation cash offer.
Estimated market value
$1,173,700
Get a cash offer in 3 minutes
Find out how much your home could sell for in as little as 3 minutes with a no-obligation cash offer.
Estimated market value
$1,173,700
- Texas
- Tarrant County
- Fort Worth
- 76112
- Woodhaven
- 405 Canyon Creek Trl
Nearby cities
Nearby neighborhoods
Nearby zip codes
Other Fort Worth Topics
