Set within the sought-after Green Knolls subdivision, this beautifully maintained two-story residence offers a thoughtful blend of comfort, function, and elevated everyday living, all within a neighborhood prized for its top-rated schools and enduring sense of community. A welcoming foyer with hardwood flooring introduces the main level, where sunlit living and dining spaces unfold with an easy, timeless flow-ideal for both daily living and effortless entertaining. The kitchen is designed as the heart of the home, appointed with granite countertops, a suite of stainless steel appliances including an LG refrigerator, KitchenAid double oven with five-burner cooktop and griddle, Bosch dishwasher, and LG microwave, all complemented by a double sink with brushed nickel fixtures. An adjacent eating area creates a warm, casual gathering space, seamlessly opening to the inviting family room featuring hardwood floors, recessed lighting, built-in speakers, and French doors that lead to a concrete patio, perfect for indoor-outdoor living. A powder room and a functional laundry/mud room complete the main level. Upstairs, the expansive primary suite is enhanced by a thoughtfully designed 2013 addition and serves as a private retreat with two walk-in closets and a spa inspired bath finished in tumbled marble, offering dual vanities, a soaking tub with mosaic surround, a separate shower with body sprays, bench seating, and a private commode room. A secondary ensuite bedroom is perfect for guests or family members, while two additional bedrooms share a well appointed hall bath. The finished basement extends the living space with a versatile recreation area and ample storage. Notable updates include newer windows, Roof replaced in 2023, dual HVAC systems, a tankless water heater and refrigerator, reflecting a home that has been carefully maintained and thoughtfully improved over time. With a concrete driveway, patio, and a location that blends suburban tranquility with exceptional convenience, this is a home that delivers both lifestyle and long-term value in one of Buffalo Grove's most desirable neighborhoods.
Closed
$701,000
405 Caren Dr, Buffalo Grove, IL 60089
4beds
3,501sqft
Single Family Residence
Built in 1980
7,230 Square Feet Lot
$701,400 Zestimate®
$200/sqft
$4,274 Estimated rent
Home value
$701,400
$666,000 - $736,000
$4,274/mo
Zestimate® history
Owner options
List your home for rent
$4,274/mo
Rent Zestimate®
Find your next renter with Zillow Rental Manager. Plus, with online applications, you can quickly screen prospective tenants – for free.
$4,274/mo
Rent Zestimate®
Refinance and save
$5,345/mo
Est. payment
Refinancing to a lower rate could help reduce your monthly payments and save thousands over the life of the loan.
$5,345/mo
Est. payment
Explore your selling options
Work with a Zillow partner agent
Leverage their expertise and Zillow's premium Showcase listings to get your home seen by more buyers.
Get startedList with your own agent
Get your home in front of millions of buyers by listing it on Zillow.
Learn how to do itSell it yourself
Take full control of how buyers see your home on Zillow by listing For Sale by Owner (FSBO).
List your homeWhat's special
Secondary ensuite bedroomWell appointed hall bathRecessed lightingPrivate commode roomBosch dishwasherBuilt-in speakersPowder room
Zillow last checked:
Listing updated:
Listed by:
Connie Dornan, SFR 847-832-0002,
@properties Christie's International Real Estate
Bought with:
James Yoon, E-PRO
Corner Stone Realty
Source: MRED as distributed by MLS GRID,MLS#: 12611008
Facts & features
Interior
Bedrooms & bathrooms
- Bedrooms: 4
- Bathrooms: 4
- Full bathrooms: 3
- 1/2 bathrooms: 1
Rooms
- Room types: Recreation Room, Foyer, Utility Room-Lower Level, Storage, Walk In Closet, Breakfast Room
Primary bedroom
- Features: Flooring (Carpet), Bathroom (Full)
- Level: Second
- Area: 252 Square Feet
- Dimensions: 18X14
Bedroom 2
- Features: Flooring (Carpet)
- Level: Second
- Area: 289 Square Feet
- Dimensions: 17X17
Bedroom 3
- Features: Flooring (Carpet)
- Level: Second
- Area: 168 Square Feet
- Dimensions: 14X12
Bedroom 4
- Features: Flooring (Carpet)
- Level: Second
- Area: 120 Square Feet
- Dimensions: 12X10
Breakfast room
- Features: Flooring (Hardwood)
- Level: Main
- Area: 98 Square Feet
- Dimensions: 14X7
Dining room
- Features: Flooring (Hardwood)
- Level: Main
- Area: 130 Square Feet
- Dimensions: 13X10
Family room
- Features: Flooring (Hardwood)
- Level: Main
- Area: 350 Square Feet
- Dimensions: 25X14
Foyer
- Features: Flooring (Hardwood)
- Level: Main
- Area: 204 Square Feet
- Dimensions: 17X12
Kitchen
- Features: Kitchen (Eating Area-Table Space, Granite Counters), Flooring (Hardwood)
- Level: Main
- Area: 112 Square Feet
- Dimensions: 14X8
Laundry
- Features: Flooring (Vinyl)
- Level: Main
- Area: 84 Square Feet
- Dimensions: 14X6
Living room
- Features: Flooring (Hardwood)
- Level: Main
- Area: 216 Square Feet
- Dimensions: 18X12
Recreation room
- Features: Flooring (Luxury Vinyl)
- Level: Basement
- Area: 480 Square Feet
- Dimensions: 24X20
Storage
- Level: Basement
- Area: 132 Square Feet
- Dimensions: 12X11
Other
- Level: Basement
- Area: 120 Square Feet
- Dimensions: 12X10
Walk in closet
- Features: Flooring (Carpet)
- Level: Second
- Area: 48 Square Feet
- Dimensions: 8X6
Heating
- Natural Gas, Forced Air, Sep Heating Systems - 2+
Cooling
- Central Air
Appliances
- Included: Double Oven, Microwave, Dishwasher, Refrigerator, Washer, Dryer, Disposal, Humidifier, Multiple Water Heaters
- Laundry: Main Level, Sink
Features
- Walk-In Closet(s)
- Flooring: Hardwood
- Basement: Finished,Partial
Interior area
- Total structure area: 3,501
- Total interior livable area: 3,501 sqft
- Finished area below ground: 713
Property
Parking
- Total spaces: 2
- Parking features: Concrete, Garage Door Opener, Yes, Garage Owned, Attached, Garage
- Attached garage spaces: 2
- Has uncovered spaces: Yes
Accessibility
- Accessibility features: No Disability Access
Features
- Stories: 2
- Patio & porch: Patio
- Fencing: Fenced
Lot
- Size: 7,230 Square Feet
- Dimensions: 63X115
Details
- Parcel number: 15292110110000
- Special conditions: None
- Other equipment: Ceiling Fan(s), Sump Pump
Construction
Type & style
- Home type: SingleFamily
- Property subtype: Single Family Residence
Materials
- Aluminum Siding, Brick
- Roof: Asphalt
Condition
- New construction: No
- Year built: 1980
Utilities & green energy
- Electric: 200+ Amp Service
- Sewer: Public Sewer
- Water: Public
Community & HOA
Community
- Features: Park
- Subdivision: Green Knolls
HOA
- Services included: None
Location
- Region: Buffalo Grove
Financial & listing details
- Price per square foot: $200/sqft
- Tax assessed value: $561,830
- Annual tax amount: $17,845
- Date on market: 4/9/2026
- Listing terms: Conventional
- Ownership: Fee Simple
Price history
| Date | Event | Price |
|---|---|---|
| 7/24/2026 | Sold | $701,000+0.3%$200/sqft |
Source:  MRED as distributed by MLS GRID #12611008 Report a problem MRED as distributed by MLS GRID #12611008 Report a problem | ||
| 6/16/2026 | Pending sale | $699,000$200/sqft |
Source: MRED as distributed by MLS GRID #12611008 Report a problem | ||
| 5/20/2026 | Listing removed | $699,000$200/sqft |
Source: MRED as distributed by MLS GRID #12611008 Report a problem | ||
| 4/16/2026 | Contingent | $699,000$200/sqft |
Source: MRED as distributed by MLS GRID #12611008 Report a problem | ||
| 4/9/2026 | Listed for sale | $699,000+156.5%$200/sqft |
Source: MRED as distributed by MLS GRID #12611008 Report a problem | ||
| 7/20/2000 | Sold | $272,500+19.5%$78/sqft |
Source: Public Record Report a problem | ||
| 8/20/1998 | Sold | $228,000$65/sqft |
Source: Public Record Report a problem | ||
Public tax history
| Year | Property taxes | Tax assessment |
|---|---|---|
| 2024 | $17,845 +8.5% | $198,643 +6.1% |
| 2023 | $16,441 +8.7% | $187,258 +11.3% |
| 2022 | $15,121 +3.9% | $168,278 +11.4% |
| 2021 | $14,549 +2.4% | $151,013 +0.7% |
| 2020 | $14,206 +1.4% | $149,894 +0.4% |
| 2019 | $14,010 +20% | $149,342 +1.9% |
| 2018 | $11,676 | $146,486 +2.4% |
| 2017 | $11,676 +5.5% | $143,067 +4.4% |
| 2016 | $11,070 +5.6% | $136,998 +6.9% |
| 2015 | $10,481 +2.4% | $128,120 +8.1% |
| 2014 | $10,231 +0.8% | $118,560 +12.3% |
| 2012 | $10,153 +1.1% | $105,616 -10.7% |
| 2011 | $10,046 +6.9% | $118,226 -2.9% |
| 2010 | $9,398 +2% | $121,761 -5.3% |
| 2009 | $9,214 +2.2% | $128,508 -0.3% |
| 2008 | $9,020 +3.8% | $128,954 -3.4% |
| 2006 | $8,690 +9.1% | $133,427 |
| 2005 | $7,966 +6.7% | -- |
| 2004 | $7,466 +9.3% | -- |
| 2003 | $6,831 +8.6% | -- |
| 2002 | $6,291 +11.1% | -- |
| 2001 | $5,664 +2.9% | $82,313 +6.1% |
| 2000 | $5,502 | $77,577 |
Find assessor info on the county website
Neighborhood: 60089
Nearby homes
- $640,800-- bd2 ba2.8k sqft409 Caren Dr, Buffalo Grove, IL 60089Off Market
- $611,3004 bd3 ba2.1k sqft401 Caren Dr, Buffalo Grove, IL 60089Off Market
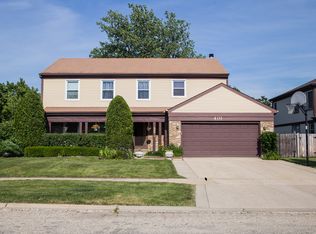
- $478,2004 bd2 ba1.4k sqft306 Ronnie Dr, Buffalo Grove, IL 60089Off Market
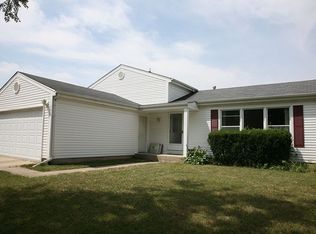
- $565,0003 bd3 ba2k sqft413 Caren Dr, Buffalo Grove, IL 60089Sold
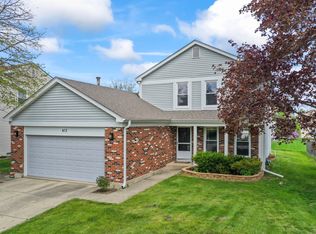
- $470,3003 bd2 ba1.8k sqft310 Ronnie Dr, Buffalo Grove, IL 60089Off Market
- $626,7004 bd3 ba2.1k sqft302 Ronnie Dr, Buffalo Grove, IL 60089Off Market
- $548,600-- bd2 ba1.2k sqft314 Ronnie Dr, Buffalo Grove, IL 60089Off Market
- $603,500-- bd2 ba2.1k sqft406 Caren Dr, Buffalo Grove, IL 60089Off Market
Nearby schools
GreatSchools rating
- 9/10Prairie Elementary SchoolGrades: 1-5Distance: 0.4 mi
- 8/10Twin Groves Middle SchoolGrades: 6-8Distance: 1.3 mi
- 9/10Adlai E Stevenson High SchoolGrades: 9-12Distance: 1.8 mi
Schools provided by the listing agent
- Elementary: Prairie Elementary School
- Middle: Twin Groves Middle School
- High: Adlai E Stevenson High School
- District: 96
Source: MRED as distributed by MLS GRID. This data may not be complete. We recommend contacting the local school district to confirm school assignments for this home.
Get a cash offer in 3 minutes
Find out how much your home could sell for in as little as 3 minutes with a no-obligation cash offer.
Estimated market value
$701,400
Get a cash offer in 3 minutes
Find out how much your home could sell for in as little as 3 minutes with a no-obligation cash offer.
Estimated market value
$701,400
- Illinois
- Lake County
- Buffalo Grove
- 60089
- 405 Caren Dr
Nearby cities
Nearby zip codes
Other Buffalo Grove Topics
