Skip main navigation
Closed
  • $269,000

    405 Caroll St, Osceola, WI 54020

    2beds
    2,112sqft
    Single Family
    Built in 1962
    9,583.2 Square Feet Lot
    $292,800 Zestimate®
    $127/sqft
    $1,649 Estimated rent

    Home value

    $292,800

    $228,000 - $375,000

    $1,649/mo

    Zestimate® history
    Loading
    Loading...

    Owner options

    List your home for rent

    $1,649/mo

    Rent Zestimate®

    Find your next renter with Zillow Rental Manager. Plus, with online applications, you can quickly screen prospective tenants – for free.

    Learn more

    $1,649/mo

    Rent Zestimate®

    Refinance and save

    $1,731/mo

    Est. payment

    Refinancing to a lower rate could help reduce your monthly payments and save thousands over the life of the loan.

    See today's rates

    $1,731/mo

    Est. payment

    Explore your selling options

    Work with a Zillow partner agent

    Leverage their expertise and Zillow's premium Showcase listings to get your home seen by more buyers.

    Get started

    List with your own agent

    Get your home in front of millions of buyers by listing it on Zillow.

    Learn how to do it

    Sell it yourself

    Take full control of how buyers see your home on Zillow by listing For Sale by Owner (FSBO).

    List your home

    What's special

    Lush lawnDetached garageLower level family roomAsphalt drivewayKitchen and dining combinationSpacious bathroomsLarge open spaces
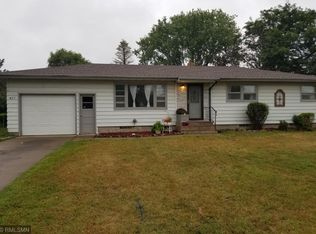
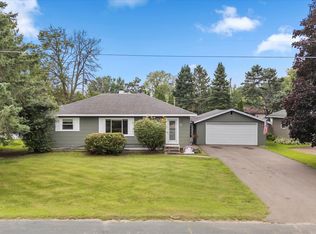
    Awesome opportunity! This is a sweet rambler-style ONE OWNER home located in a well-established & quiet neighborhood of the quaint little river town, Osceola. This home is neat & ready for new memories to be made! At the exterior, you will notice the appeal of an updated exterior, lush lawn, an asphalt driveway, detached garage, storage shed, & patio space. At the rear, a notable amenity is the 3-season insulated/enclosed porch with lovely wood ceiling & window surround. A great place to expand to when entertaining and/or to retreat to for solitude. Watch the birds, read a book, sip your coffee, be creative... all is fitting in the comfort of this peaceful porch space. This home has the thoughtful addition of a backdoor ramp as well as a widened main level bathroom door for wheelchair accessibility. The interior boasts large open spaces: A kitchen & dining combination, living room, 2 bedrooms (the larger main level bedroom could be altered into 2 by adding a wall or partition, offering potential of a 3 bedroom home), and there are 2 spacious bathrooms (1 on each level!). Also, a lower level family room, laundry & utility area with sink, and a large office or bonus area suitable to your individual needs. Do not pass this one by! Homes of this character and solitary ownership history do not come available often.

    Zillow last checked:

    Listing updated:

    Listed by:

    Candice J. Mueller, GRI, ABR 612-644-7177,

    RE/MAX Synergy,

    Joseph C. Aspenson 651-249-8782

    Bought with:

    Rebecca S. Carlson

    Re/Max Synergy

    Source: NorthstarMLS as distributed by MLS GRID,MLS#: 6575799MLS Logo

    Facts & features

    Interior

    Bedrooms & bathrooms
    • Bedrooms: 2
    • Bathrooms: 2
    • Full bathrooms: 1
    • 3/4 bathrooms: 1
    Bedroom
    • Level: Main
    • Area: 288 Square Feet
    • Dimensions: 12x24
    Bedroom 2
    • Level: Main
    • Area: 100 Square Feet
    • Dimensions: 10x10
    Dining room
    • Level: Main
    • Area: 120 Square Feet
    • Dimensions: 12x10
    Family room
    • Level: Lower
    • Area: 420 Square Feet
    • Dimensions: 30x14
    Kitchen
    • Level: Main
    • Area: 120 Square Feet
    • Dimensions: 10x12
    Living room
    • Level: Main
    • Area: 288 Square Feet
    • Dimensions: 24x12
    Office
    • Level: Lower
    • Area: 336 Square Feet
    • Dimensions: 24x14
    Porch
    • Level: Main
    • Area: 288 Square Feet
    • Dimensions: 16x18
    Heating
    • Forced Air
    Cooling
    • None
    Appliances
    • Included: Dishwasher, Dryer, Microwave, Other, Range, Refrigerator, Washer, Water Softener Owned
    • Laundry: In Basement, Sink, Washer Hookup
    Features
    • Basement: Finished,Full,Partially Finished,Storage Space
    • Has fireplace: No
    Interior area
    • Total structure area: 2,112
    • Total interior livable area: 2,112 sqft
    • Finished area above ground: 1,056
    • Finished area below ground: 896

    Property

    Parking
    • Total spaces: 1
    • Parking features: Attached, Asphalt
    • Attached garage spaces: 1
    • Details: Garage Dimensions (20x14)
    Accessibility
    • Accessibility features: Doors 36"+, Other, Partially Wheelchair, Accessible Approach with Ramp
    Features
    • Levels: One
    • Stories: 1
    • Patio & porch: Enclosed, Other, Patio, Porch, Rear Porch
    • Pool features: None
    • Fencing: Chain Link,Partial,Privacy,Wood
    Lot
    • Size: 9,583 sqft
    • Dimensions: 79 x 123
    • Features: Tree Coverage - Light
    • Topography: Level
    Details
    • Additional structures: Storage Shed
    • Foundation area: 1056
    • Parcel number: 165002330000
    • Zoning description: Residential-Single Family

    Construction

    Type & style
    • Home type: SingleFamily
    • Property subtype: Single Family
    Materials
    • Block, Brick, Concrete, Frame
    • Roof: Age Over 8 Years,Asphalt,Pitched
    Condition
    • New construction: No
    • Year built: 1962

    Utilities & green energy

    • Electric: Circuit Breakers, Power Company: Xcel Energy
    • Gas: Natural Gas
    • Sewer: City Sewer/Connected
    • Water: City Water/Connected

    Community & neighborhood

    Location
    • Region: Osceola
    • Subdivision: Viebrocks Add

    HOA & financial

    HOA
    • Has HOA: No

    Other

    Other facts
    • Road surface type: Paved

    Price history

    DateEventPrice
    3/10/2025Sold$269,000-1.1%$127/sqft
    Source: NorthstarMLS as distributed by MLS GRID #6575799 Report a problem
    11/26/2024Price change$272,000-1.1%$129/sqft
    Source: NorthstarMLS as distributed by MLS GRID #6575799 Report a problem
    8/7/2024Price change$275,000-3.5%$130/sqft
    Source: NorthstarMLS as distributed by MLS GRID #6575799 Report a problem
    7/25/2024Listed for sale$285,000$135/sqft
    Source: NorthstarMLS as distributed by MLS GRID #6575799 Report a problem

    Public tax history

    YearProperty taxesTax assessment
    2024$2,734 +0.3%$209,700
    2023$2,725 -4.9%$209,700
    2022$2,864 +9.9%$209,700 +74.6%
    2021$2,606 +73.4%$120,100
    2020$1,503 +7.3%--
    2019$1,401 -39.3%--
    2018$2,306 +1.5%$120,100
    2017$2,273 +2.4%$120,100
    2016$2,219 +3%$120,100 -4.2%
    2015$2,154 -3.4%$125,300
    2013$2,231 -1.2%$125,300
    2012$2,258 -3.3%$125,300
    2011$2,335 -0.6%$125,300
    2010$2,348 -2.5%$125,300 -5.1%
    2009$2,409 $132,000

    Find assessor info on the county website

    Neighborhood: 54020

    Nearby schools

    GreatSchools rating
    Get a cash offer in 3 minutes
    Find out how much your home could sell for in as little as 3 minutes with a no-obligation cash offer.
    Estimated market value
    $292,800
    Get a cash offer in 3 minutes
    Find out how much your home could sell for in as little as 3 minutes with a no-obligation cash offer.
    Estimated market value
    $292,800