Welcome to your dream home at 405 Carriage Way Court, Oviedo, FL 32765! This stunning 4-bedroom, 3-bathroom, single-story residence offers the perfect blend of modern upgrades, energy efficiency, and serene living. Nestled in the heart of Oviedo, a charming and family-friendly city known for its top-rated public schools, vibrant community, and proximity to nature trails and parks, this home is zoned for some of the best education options in Central Florida. Oviedo boasts a historic downtown, excellent dining, and easy access to Orlando’s bustling attractions, all while maintaining a peaceful, small-town feel. "Oviedo on the Park" is a short drive away and is the city's hub for events such as "Bark 'n Brew", monthly movie nights, monthly food truck nights, plays & comedy shows - as well as home to a dog park, splash pad, and incredible playground. Step inside this home to discover a beautifully updated interior, where the sellers have thoughtfully replaced the kitchen cabinets and countertops with modern designs, and replaced bedroom and living room flooring for high-end laminate. The open layout flows seamlessly, with two separate living spaces, split floorplan, and sliding doors to take you to the fully-fenced backyard with a sparkling blue pool. Energy efficiency meets innovation with the home’s impressive solar panel system. Featuring a 11.56 kW DC setup with 32 Tesla panels and a robust battery backup system—27 kWh total, powered by two Tesla Powerwall units (13.5 kWh each)—this home delivers 10 kW continuous output and a 14 kW surge capacity. This eco-friendly powerhouse can run the entire home, offering peace of mind during outages throughout hurricane season. Added bonus: this system is FULLY PAID OFF, meaning you will not have to take over payments on the panels. Own this system outright and save hundreds of dollars monthly on your payments. Situated near the end of a quiet cul-de-sac, this property enjoys minimal traffic. Whether you’re lounging by the pool, enjoying the upgraded living spaces, or taking advantage of Oviedo’s exceptional lifestyle, 405 Carriage Way Court is more than a home—it’s a haven. Don’t miss your chance to own this exceptional property in one of Florida’s most sought-after communities! UPGRADES INCLUDE: NEW HVAC system in 2021, NEW gas hot water heater in 2022, and 2 phase outlet installed in the garage if you have a charging station for your electric car.
Sold for $545,000
$545,000
405 CARRIAGE WAY COURT, OVIEDO, FL 32765
4beds
2,030sqft
Single Family Residence
Built in 1996
7,689 Square Feet Lot
$534,400 Zestimate®
$268/sqft
$3,060 Estimated rent
Home value
$534,400
$481,000 - $593,000
$3,060/mo
Zestimate® history
Owner options
List your home for rent
$3,060/mo
Rent Zestimate®
Find your next renter with Zillow Rental Manager. Plus, with online applications, you can quickly screen prospective tenants – for free.
$3,060/mo
Rent Zestimate®
Refinance and save
$3,675/mo
Est. payment
Refinancing to a lower rate could help reduce your monthly payments and save thousands over the life of the loan.
$3,675/mo
Est. payment
Explore your selling options
Work with a Zillow partner agent
Leverage their expertise and Zillow's premium Showcase listings to get your home seen by more buyers.
Get startedList with your own agent
Get your home in front of millions of buyers by listing it on Zillow.
Learn how to do itSell it yourself
Take full control of how buyers see your home on Zillow by listing For Sale by Owner (FSBO).
List your homeWhat's special
Modern upgradesOpen layoutQuiet cul-de-sac
Zillow last checked:
Listing updated:
Listed by:
Kristine McKinley 407-415-2412,
RE/MAX TOWN & COUNTRY REALTY 407-695-2066,
Denise McKinley 407-625-0635,
RE/MAX TOWN & COUNTRY REALTY
Bought with:
Non-Member Agent
STELLAR NON-MEMBER OFFICE
Source: Stellar MLS,MLS#: O6292180 Originating MLS: Orlando Regional
Originating MLS: Orlando Regional
Facts & features
Interior
Bedrooms & bathrooms
- Bedrooms: 4
- Bathrooms: 3
- Full bathrooms: 3
Rooms
- Room types: Family Room, Dining Room, Living Room, Utility Room
Primary bedroom
- Features: Walk-In Closet(s)
- Level: First
- Area: 288 Square Feet
- Dimensions: 16x18
Kitchen
- Level: First
- Area: 1370 Square Feet
- Dimensions: 10x137
Living room
- Level: First
- Area: 216 Square Feet
- Dimensions: 12x18
Heating
- Central, Electric, Natural Gas, Solar
Cooling
- Central Air
Appliances
- Included: Dishwasher, Microwave, Range, Refrigerator
- Laundry: Inside, Laundry Room
Features
- High Ceilings, Kitchen/Family Room Combo, Living Room/Dining Room Combo, Open Floorplan
- Flooring: Laminate, Tile
- Doors: Sliding Doors
- Has fireplace: No
Interior area
- Total structure area: 2,552
- Total interior livable area: 2,030 sqft
Property
Parking
- Total spaces: 2
- Parking features: Driveway
- Attached garage spaces: 2
- Has uncovered spaces: Yes
- Details: Garage Dimensions: 25X25
Features
- Levels: One
- Stories: 1
- Patio & porch: Patio
- Has private pool: Yes
- Pool features: In Ground
- Has spa: Yes
- Spa features: In Ground
- Fencing: Fenced,Vinyl,Wood
Lot
- Size: 7,689 Square Feet
- Features: Sidewalk
- Residential vegetation: Mature Landscaping, Oak Trees
Details
- Parcel number: 27213151200000570
- Zoning: PUD
- Special conditions: None
Construction
Type & style
- Home type: SingleFamily
- Architectural style: Contemporary
- Property subtype: Single Family Residence
Materials
- Concrete, Stucco
- Foundation: Slab
- Roof: Shingle
Condition
- New construction: No
- Year built: 1996
Utilities & green energy
- Electric: Photovoltaics Seller Owned
- Sewer: Public Sewer
- Water: Public
- Utilities for property: Cable Available, Natural Gas Available, Natural Gas Connected, Public, Solar
Green energy
- Energy generation: Solar
Community & HOA
Community
- Features: Park, Playground
- Pet fee: $0 monthly
- Subdivision: CHAPMAN GROVES
HOA
- Has HOA: Yes
- HOA fee: $64 monthly
- HOA name: Tammy Snyder
Location
- Region: Oviedo
Financial & listing details
- Price per square foot: $268/sqft
- Tax assessed value: $399,595
- Annual tax amount: $5,412
- Date on market: 3/26/2025
- Cumulative days on market: 5 days
- Listing terms: Cash,Conventional,FHA,VA Loan
- Ownership: Fee Simple
- Total actual rent: 0
- Road surface type: Paved
Price history
| Date | Event | Price |
|---|---|---|
| 5/9/2025 | Sold | $545,000+3.8%$268/sqft |
Source:  Stellar MLS #O6292180 Report a problem Stellar MLS #O6292180 Report a problem | ||
| 3/31/2025 | Pending sale | $525,000$259/sqft |
Source: Stellar MLS #O6292180 Report a problem | ||
| 3/26/2025 | Listed for sale | $525,000+23.8%$259/sqft |
Source: Stellar MLS #O6292180 Report a problem | ||
| 3/25/2021 | Sold | $424,000$209/sqft |
Source: Public Record Report a problem | ||
| 3/19/2021 | Contingent | $424,000$209/sqft |
Source: NSBBOR #1062472 Report a problem | ||
| 2/14/2021 | Pending sale | $424,000$209/sqft |
Source: COLLADO REAL ESTATE #O5923216 Report a problem | ||
| 2/14/2021 | Listed for sale | $424,000$209/sqft |
Source: COLLADO REAL ESTATE #O5923216 Report a problem | ||
| 2/14/2021 | Pending sale | $424,000$209/sqft |
Source: Stellar MLS #O5923216 Report a problem | ||
| 2/11/2021 | Listed for sale | $424,000+201.8%$209/sqft |
Source: Stellar MLS #O5923216 Report a problem | ||
| 12/2/1997 | Sold | $140,500$69/sqft |
Source: Public Record Report a problem | ||
Public tax history
| Year | Property taxes | Tax assessment |
|---|---|---|
| 2025 | $5,700 +6.8% | $377,731 +2.9% |
| 2024 | $5,335 +6.5% | $367,086 +3% |
| 2023 | $5,008 +2.7% | $356,394 +3% |
| 2022 | $4,875 +1.2% | $346,014 +18.3% |
| 2021 | $4,817 +88% | $292,490 +51.5% |
| 2020 | $2,562 +1.4% | $193,113 +2.3% |
| 2019 | $2,526 | $188,771 +1.9% |
| 2018 | $2,526 +1.1% | $185,251 +2.1% |
| 2017 | $2,498 +4.2% | $181,441 +1.4% |
| 2016 | $2,399 -3.6% | $178,953 +1.4% |
| 2015 | $2,488 | $176,474 +0.8% |
| 2014 | $2,488 -0.5% | $175,073 +1.5% |
| 2013 | $2,500 +6.2% | $172,486 +1.7% |
| 2012 | $2,354 +2.9% | $169,603 +3% |
| 2011 | $2,288 +1.1% | $164,663 +1.5% |
| 2010 | $2,262 +4.2% | $162,230 +2.7% |
| 2009 | $2,171 +3.5% | $157,965 +0.1% |
| 2008 | $2,098 -4.9% | $157,807 +3% |
| 2007 | $2,206 -6.5% | $153,211 +2.5% |
| 2006 | $2,359 +1.8% | $149,474 +3% |
| 2005 | $2,316 +0.7% | $145,120 +3% |
| 2004 | $2,300 +0.5% | $140,893 +1.9% |
| 2003 | $2,288 +4% | $138,266 +2.4% |
| 2002 | $2,201 +18% | $135,025 +15.4% |
| 2000 | $1,865 | $117,039 |
Find assessor info on the county website
Neighborhood: 32765
Nearby homes
- $411,6003 bd2 ba1.7k sqft415 Carriage Way Ct, Oviedo, FL 32765Off Market
- $581,8004 bd3 ba2.9k sqft395 Carriage Way Ct, Oviedo, FL 32765Off Market
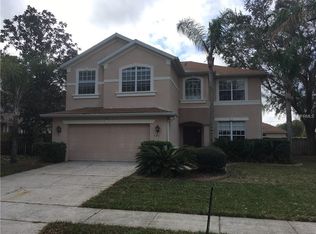
- $603,2004 bd3 ba2.9k sqft2303 Winding Cv, Oviedo, FL 32765Off Market

- $541,7004 bd2 ba2.9k sqft425 Carriage Way Ct, Oviedo, FL 32765Off Market
- $503,5004 bd3 ba2k sqft385 Carriage Way Ct, Oviedo, FL 32765Off Market
- $529,1004 bd3 ba2.4k sqft2294 Winding Cv, Oviedo, FL 32765Off Market
- $512,4004 bd3 ba2.3k sqft410 Carriage Way Ct, Oviedo, FL 32765Off Market
- $474,5004 bd2 ba1.9k sqft420 Carriage Way Ct, Oviedo, FL 32765Off Market
Nearby schools
GreatSchools rating
- 9/10Evans Elementary SchoolGrades: PK-5Distance: 0.4 mi
- 9/10Jackson Heights Middle SchoolGrades: 6-8Distance: 2.2 mi
- 8/10Hagerty High SchoolGrades: 9-12Distance: 1.7 mi
Schools provided by the listing agent
- Elementary: Evans Elementary
- Middle: Jackson Heights Middle
- High: Hagerty High
Source: Stellar MLS. This data may not be complete. We recommend contacting the local school district to confirm school assignments for this home.
Get a cash offer in 3 minutes
Find out how much your home could sell for in as little as 3 minutes with a no-obligation cash offer.
Estimated market value
$534,400
Get a cash offer in 3 minutes
Find out how much your home could sell for in as little as 3 minutes with a no-obligation cash offer.
Estimated market value
$534,400
- Florida
- Seminole County
- Oviedo
- 32765
- 405 CARRIAGE WAY COURT
Nearby cities
Nearby zip codes
Other Oviedo Topics
