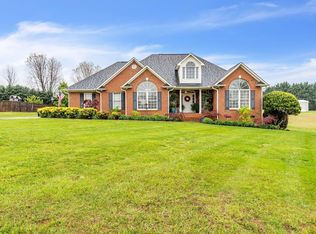
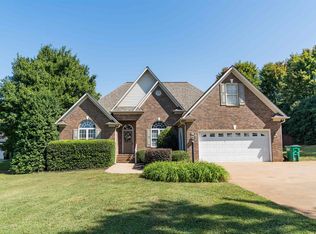
Walk up the front steps and you'll be tempted to have a seat on the nice front porch overlooking the neighborhood. Proceed on through the front door where guests will encounter a grand entrance--stepping into the large (10.5'x7') foyer with tall columns framing the view into the great room with a vaulted ceiling--all enhancing the open floor plan. To the right is the formal dining room with tray ceiling and chair railing. A spacious kitchen runs 24 feet to the bay window where the breakfast area looks out over the private back yard, or back toward the great room underscoring the word--OPEN! Beautiful oak floors, ceiling fan, and gas log fireplace complete the setting. The large master bedroom and bath have many desired features: double vanity, large whirlpool tub, separate shower, enclosed toilet area, and a walk-in closet that is 10'x6'8"--elbow room galore! The main level has gas furnace/central air, and bonus room (4th bedroom) on the upper level has heat pump. This large (18'x12') room has an alcove for an ideal sitting area. What could be called a 2nd bonus room (10'x6') would make a great office/study/computer room. It also has a full-sized door to the attic for convenient storage access. This corner lot's tree-lined perimeter provides much privacy for the patio and back yard. Other extras include a large garage with storage closet, laundry room with utility sink, and spacious front porch (18.5'x6').
This property is not currently displayed as for sale or rent on Zillow. This may be different from what's on other websites or public sources.