Skip main navigation
Sold for $906,525
  • Listed by: Century 21 Affiliated • Ryan Williams • Contact: 7144943308
    Bought with: Murdock Real Estate
    $906,525

    405 Catalpa Ave, Brea, CA 92821

    3beds
    1,084sqft
    Single Family Residence
    Built in 1955
    6,720 Square Feet Lot
    $971,300 Zestimate®
    $836/sqft
    $3,790 Estimated rent

    Home value

    $971,300

    $923,000 - $1.02M

    $3,790/mo

    Zestimate® history
    Loading
    Loading...

    Owner options

    List your home for rent

    $3,790/mo

    Rent Zestimate®

    Find your next renter with Zillow Rental Manager. Plus, with online applications, you can quickly screen prospective tenants – for free.

    Learn more

    $3,790/mo

    Rent Zestimate®

    Refinance and save

    $5,659/mo

    Est. payment

    Refinancing to a lower rate could help reduce your monthly payments and save thousands over the life of the loan.

    See today's rates

    $5,659/mo

    Est. payment

    Explore your selling options

    Work with a Zillow partner agent

    Leverage their expertise and Zillow's premium Showcase listings to get your home seen by more buyers.

    Get started

    List with your own agent

    Get your home in front of millions of buyers by listing it on Zillow.

    Learn how to do it

    Sell it yourself

    Take full control of how buyers see your home on Zillow by listing For Sale by Owner (FSBO).

    List your home

    What's special

    Farmhouse sinkExtended drivewayBeautifully remodeled residenceStunning en-suite bathroomWhite vinyl gateHoneycomb tile flooringDesigner tile
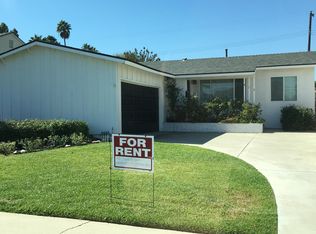
    Charming Fully Remodeled Single-Story Home in Brea! Welcome to 405 Catalpa Ave, a must-see single-story home in the heart of Brea! Situated on a spacious 6,720 sq. ft. lot, this beautifully remodeled residence boasts over $100K in upgrades and incredible curb appeal. Step inside through the brand-new front door and be greeted by a bright and airy living room that seamlessly flows into the dining area. This home features three bedrooms and two bathrooms, each thoughtfully upgraded for modern living. The completely renovated kitchen is a showstopper, featuring quartz countertops, new stainless steel appliances, designer tile, a farmhouse sink, and soft-close cabinetry in stylish designer colors. The primary bedroom overlooks the backyard and includes a stunning en-suite bathroom with honeycomb tile flooring and a luxurious stone walk-in shower. An indoor laundry area with utility sink for added convenience. The large backyard offers plenty of space for a pool or an ADU, making it perfect for entertaining or expanding your living space. Throughout the home, you’ll find original hardwood floors beautifully preserved, adding warmth and character. Additional Upgrades & Features: NEW: Double-pane windows, HVAC system, ABS plumbing, white vinyl gate, concrete driveway, front lawn & sprinkler system, interior & exterior paint, 200-amp electrical panel, water heater, kitchen, and bathrooms!! Detached 2-car garage with an extended driveway, ideal for extra parking, a small RV, or recreational toys. Located in the highly desirable Brea Olinda School District, within walking distance to Arovista Elementary School. Prime location with easy access to the 57 freeway, just minutes from downtown Brea’s restaurants, shopping, and entertainment. No HOA! Priced for a quick sale. Don’t miss out on this incredible opportunity—schedule your showing today and make this beautiful home yours!

    Zillow last checked:

    Listing updated:

    Listed by:

    Ryan Williams DRE #01839272 7144943308,

    Century 21 Affiliated

    Bought with:

    Brett Murdock, DRE #02191278

    Murdock Real Estate

    Source: CRMLS,MLS#: PW25033701MLS LogoOriginating MLS: California Regional MLS

    Facts & features

    Interior

    Bedrooms & bathrooms
    • Bedrooms: 3
    • Bathrooms: 2
    • Full bathrooms: 2
    • Main level bathrooms: 1
    • Main level bedrooms: 1
    Rooms
    • Room types: Bedroom, Kitchen, Laundry, Living Room, Primary Bedroom, Dining Room
    Bedroom
    • Features: All Bedrooms Down
    Kitchen
    • Features: Quartz Counters
    Kitchen
    • Features: Galley Kitchen
    Heating
    • Central
    Cooling
    • Central Air
    Appliances
    • Included: Dishwasher, Gas Cooktop, Gas Oven, Water Heater
    • Laundry: Washer Hookup, Electric Dryer Hookup, Inside
    Features
    • Separate/Formal Dining Room, Recessed Lighting, All Bedrooms Down, Galley Kitchen
    • Flooring: Tile, Vinyl, Wood
    • Windows: Double Pane Windows, Screens
    • Has fireplace: No
    • Fireplace features: None
    • Common walls with other units/homes: No Common Walls
    Interior area
    • Total interior livable area: 1,084 sqft

    Property

    Parking
    • Total spaces: 2
    • Parking features: Door-Multi, Driveway, Garage
    • Garage spaces: 2
    Features
    • Levels: One
    • Stories: 1
    • Entry location: 1 floor
    • Exterior features: Rain Gutters
    • Pool features: None
    • Spa features: None
    • Has view: Yes
    • View description: None
    Lot
    • Size: 6,720 Square Feet
    • Features: Sprinklers In Front
    Details
    • Parcel number: 29342312
    • Special conditions: Standard

    Construction

    Type & style
    • Home type: SingleFamily
    • Architectural style: Contemporary
    • Property subtype: Single Family Residence
    Materials
    • Foundation: Raised
    Condition
    • Updated/Remodeled
    • New construction: No
    • Year built: 1955

    Utilities & green energy

    • Electric: 220 Volts in Laundry
    • Sewer: Public Sewer
    • Water: Public
    • Utilities for property: Electricity Connected, Sewer Connected, Water Connected

    Community & HOA

    Community
    • Features: Gutter(s), Street Lights, Sidewalks
    • Subdivision: Unknown
    Location
    • Region: Brea

    Financial & listing details

    • Price per square foot: $836/sqft
    • Tax assessed value: $924,655
    • Date on market: 2/14/2025
    • Cumulative days on market: 6 days
    • Listing terms: Cash to New Loan
    • Inclusions: Metal pergola in backyard

    Price history

    DateEventPrice
    3/14/2025Sold$906,525+3.6%$836/sqft
    Source: CRMLS #PW25033701 Report a problem
    2/21/2025Contingent$874,900$807/sqft
    Source: CRMLS #PW25033701 Report a problem
    2/14/2025Listed for sale$874,900+28.7%$807/sqft
    Source: CRMLS #PW25033701 Report a problem
    11/18/2024Sold$680,000$627/sqft
    Source: Public Record Report a problem

    Public tax history

    YearProperty taxesTax assessment
    2026-- $924,655 +15.6%
    2025$9,514 +916.4%$800,000 +1310.4%
    2024$936 +3.2%$56,721 +2%
    2023$907 +1.9%$55,609 +2%
    2022$890 +1.8%$54,519 +2%
    2021$874 +0.9%$53,450 +1%
    2020$866 $52,902 +2%
    2019$866 +1.9%$51,865 +2%
    2018$850 +3.5%$50,849 +2%
    2017$822 $49,852 +2%
    2016$822 +1.9%$48,875 +1.5%
    2015$806 +4.5%$48,141 +2%
    2014$772 $47,198 +0.5%
    2013-- $46,985 +2%
    2012-- $46,064 +2%
    2011-- $45,161 +0.8%
    2010-- $44,824 -0.2%
    2009-- $44,932 +2%
    2008-- $44,051 +2%
    2007-- $43,188 +2%
    2006-- $42,342 +2%
    2005-- $41,512 +2%
    2004-- $40,699 +1.9%
    2003-- $39,954 +2%
    2002-- $39,171 +2%
    2001$426 +0.8%$38,403 +2%
    2000$423 $37,650
    Find assessor info on the county website

    Neighborhood: 92821

    Nearby schools

    GreatSchools rating
    Schools provided by the listing agent
    • Elementary: Arovista
    • Middle: Brea
    • High: Brea Olinda

    Source: CRMLS. This data may not be complete. We recommend contacting the local school district to confirm school assignments for this home.

    Get a cash offer in 3 minutes
    Find out how much your home could sell for in as little as 3 minutes with a no-obligation cash offer.
    Estimated market value
    $971,300
    Get a cash offer in 3 minutes
    Find out how much your home could sell for in as little as 3 minutes with a no-obligation cash offer.
    Estimated market value
    $971,300