Skip main navigation
Closed
  • $607,000

    405 Causeway Ct, Suwanee, GA 30024

    3beds
    2,475sqft
    Single Family Residence
    Built in 2007
    4,356 Square Feet Lot
    $584,700 Zestimate®
    $245/sqft
    $2,556 Estimated rent

    Home value

    $584,700

    $538,000 - $637,000

    $2,556/mo

    Zestimate® history
    Loading
    Loading...

    Owner options

    List your home for rent

    $2,556/mo

    Rent Zestimate®

    Find your next renter with Zillow Rental Manager. Plus, with online applications, you can quickly screen prospective tenants – for free.

    Learn more

    $2,556/mo

    Rent Zestimate®

    Refinance and save

    $6,567/mo

    Est. payment

    Refinancing to a lower rate could help reduce your monthly payments and save thousands over the life of the loan.

    See today's rates

    $6,567/mo

    Est. payment

    Explore your selling options

    Work with a Zillow partner agent

    Leverage their expertise and Zillow's premium Showcase listings to get your home seen by more buyers.

    Get started

    List with your own agent

    Get your home in front of millions of buyers by listing it on Zillow.

    Learn how to do it

    Sell it yourself

    Take full control of how buyers see your home on Zillow by listing For Sale by Owner (FSBO).

    List your home

    What's special

    Stunning double-sided fireplaceAttached two-car garageBrand-new roofFreshly painted throughoutJack-and-jill bathroomCovered porchFlexible living spaces
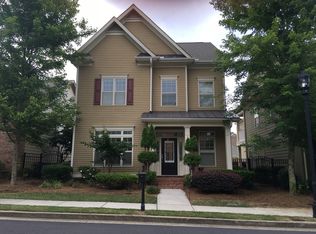
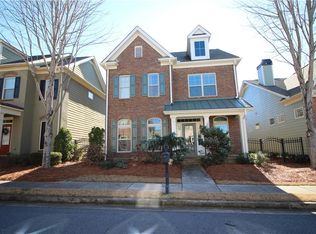
    Located in the sought-after gated community of Three Bridges, this beautifully maintained home offers exceptional indoor and outdoor living just minutes from Suwanee Town Center, top restaurants, shopping, and award-winning North Gwinnett schools. Freshly painted throughout, the home features a thoughtfully designed floor plan with elegant details and flexible living spaces. The main level showcases a formal dining room or office and a stunning double-sided fireplace that anchors the living area, creating warmth and architectural interest. The kitchen and living spaces flow seamlessly to a covered porch and a custom side-yard patio-perfect for entertaining or quiet evenings outdoors. A newly installed wooden fence enhances privacy and usability of the yard. Major systems have been recently updated, including a brand-new roof, an HVAC system equipped with a UV air sanitation system, and a water heater less than five years old, offering peace of mind and energy efficiency. Upstairs, the expansive primary suite is a true retreat, complete with a massive walk-in closet and a private balcony overlooking the property. Two generously sized secondary bedrooms share a Jack-and-Jill bathroom, while a spacious loft provides ideal flex space for a playroom, home office, or additional living area. Additional highlights include an attached two-car garage, ample driveway parking, and the security and convenience of living in a gated neighborhood with resort-style swim and tennis amenities. This home seamlessly blends comfort, functionality, and location-an exceptional opportunity in one of Suwanee's most desirable communities.

    Zillow last checked:

    Listing updated:

    Listed by:

    Dana Barksdale 404-408-3283,

    Peachtree Town & Country

    Bought with:

    Dana Barksdale, 431026

    Peachtree Town & Country

    Source: GAMLS,MLS#: 10696756MLS Logo

    Facts & features

    Interior

    Bedrooms & bathrooms
    • Bedrooms: 3
    • Bathrooms: 3
    • Full bathrooms: 2
    • 1/2 bathrooms: 1
    Rooms
    • Room types: Foyer, Laundry, Loft
    Dining room
    • Features: Seats 12+
    Kitchen
    • Features: Breakfast Area, Breakfast Bar, Breakfast Room, Kitchen Island, Pantry
    Heating
    • Central, Forced Air, Natural Gas
    Cooling
    • Ceiling Fan(s), Central Air, Electric
    Appliances
    • Included: Dishwasher, Disposal, Gas Water Heater, Microwave
    • Laundry: Upper Level
    Features
    • Bookcases, Double Vanity, High Ceilings, Tray Ceiling(s), Walk-In Closet(s)
    • Flooring: Carpet, Hardwood, Tile
    • Windows: Double Pane Windows, Window Treatments
    • Basement: None
    • Number of fireplaces: 1
    • Fireplace features: Factory Built, Family Room, Gas Log, Gas Starter
    • Common walls with other units/homes: No Common Walls
    Interior area
    • Total structure area: 2,475
    • Total interior livable area: 2,475 sqft
    • Finished area above ground: 2,475
    • Finished area below ground: 0

    Property

    Parking
    • Total spaces: 2
    • Parking features: Garage, Kitchen Level, Side/Rear Entrance
    • Has garage: Yes
    Features
    • Levels: Two
    • Stories: 2
    • Patio & porch: Patio
    • Exterior features: Balcony
    • Fencing: Back Yard,Fenced,Privacy,Wood
    • Waterfront features: No Dock Or Boathouse
    • Body of water: None
    Lot
    • Size: 4,356 Square Feet
    • Features: Level, Private
    Details
    • Parcel number: R7252 318

    Construction

    Type & style
    • Home type: SingleFamily
    • Architectural style: Brick Front,Craftsman,Traditional
    • Property subtype: Single Family Residence
    Materials
    • Brick, Other
    • Foundation: Slab
    • Roof: Composition
    Condition
    • Resale
    • New construction: No
    • Year built: 2007

    Utilities & green energy

    • Sewer: Public Sewer
    • Water: Public
    • Utilities for property: Electricity Available, Natural Gas Available, Sewer Available, Underground Utilities, Water Available

    Community & HOA

    Community
    • Features: Clubhouse, Gated, Park, Playground, Pool, Sidewalks, Street Lights, Tennis Court(s), Walk To Schools, Near Shopping
    • Security: Carbon Monoxide Detector(s), Gated Community, Smoke Detector(s)
    • Subdivision: Three Bridges
    HOA
    • Has HOA: Yes
    • Services included: Maintenance Grounds, Swimming, Tennis, Trash
    • HOA fee: $2,664 annually
    Location
    • Region: Suwanee

    Financial & listing details

    • Price per square foot: $245/sqft
    • Tax assessed value: $580,300
    • Annual tax amount: $5,748
    • Date on market: 2/26/2026
    • Cumulative days on market: 16 days
    • Listing agreement: Exclusive Right To Sell
    • Listing terms: Cash,Conventional,FHA,VA Loan
    • Electric utility on property: Yes

    Price history

    DateEventPrice
    4/21/2026Sold$607,000-0.5%$245/sqft
    Source: GAMLS #10696756 Report a problem
    3/22/2026Pending sale$610,000$246/sqft
    Source: FMLS GA #7721758 Report a problem
    3/12/2026Price change$610,000-0.7%$246/sqft
    Source: GAMLS #10696756 Report a problem
    2/26/2026Listed for sale$614,500+148.3%$248/sqft
    Source: GAMLS #10696756 Report a problem
    2/27/2021Listing removed--
    Source: Owner Report a problem
    1/26/2018Listing removed$1,775$1/sqft
    Source: Owner Report a problem
    1/14/2018Price change$1,775-5.3%$1/sqft
    Source: Owner Report a problem
    1/3/2018Price change$1,875+10.3%$1/sqft
    Source: Owner Report a problem
    1/2/2018Listed for rent$1,700$1/sqft
    Source: Owner Report a problem
    3/9/2012Sold$247,500-6.9%$100/sqft
    Source: Public Record Report a problem
    2/19/2012Pending sale$265,794$107/sqft
    Source: Prudential Georgia Realty #3922088 Report a problem
    4/11/2011Listed for sale$265,794$107/sqft
    Source: Prudential Georgia Realty #3922088 Report a problem
    10/26/2010Pending sale$265,794$107/sqft
    Source: Prudential Georgia Realty #3922088 Report a problem
    6/26/2009Listed for sale$265,794$107/sqft
    Source: PRUDENTIAL GEORGIA REALTY #3922088 Report a problem

    Public tax history

    YearProperty taxesTax assessment
    2026-- $232,120 -0.2%
    2025$5,523 -3.9%$232,520 -1.2%
    2024$5,748 +15.6%$235,360 +6.8%
    2023$4,974 +6%$220,440 +20.4%
    2022$4,691 +22%$183,040 +33.2%
    2021$3,843 -0.9%$137,440
    2020$3,878 +0.2%$137,440
    2019$3,870 $137,440
    2018$3,870 +9.2%$137,440 +13.2%
    2016$3,542 +3%$121,360 +5.7%
    2015$3,440 $114,840 +7.5%
    2014$3,440 +12.7%$106,840 +11.3%
    2013$3,052 $96,000
    2012-- $96,000
    2011-- $96,000 -12.4%
    2010-- $109,600
    2009-- $109,600 +262.4%
    2007-- $30,240 +40%
    2006-- $21,600
    Find assessor info on the county website

    Neighborhood: 30024

    Nearby schools

    GreatSchools rating
    Schools provided by the listing agent
    • Elementary: Level Creek
    • Middle: North Gwinnett
    • High: North Gwinnett

    Source: GAMLS. This data may not be complete. We recommend contacting the local school district to confirm school assignments for this home.

    Get a cash offer in 3 minutes
    Find out how much your home could sell for in as little as 3 minutes with a no-obligation cash offer.
    Estimated market value

    $584,700

    Get a cash offer in 3 minutes
    Find out how much your home could sell for in as little as 3 minutes with a no-obligation cash offer.
    Estimated market value

    $584,700