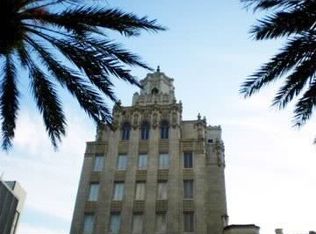
Virtually Staged. Step into a piece of St. Petersburg history at the iconic Snell Arcade, a landmark of Mediterranean Revival architecture listed on the National Register of Historic Places. Located at the vibrant intersection of Central Avenue and 4th Street in the heart of Downtown St. Petersburg, this distinctive 6th floor residence blends timeless architectural character with modern urban living.Arrive via a private elevator that opens directly into your personal foyer, leading into a spacious 1,325 square foot residence featuring two bedrooms and two bathrooms. The open concept layout creates an inviting flow ideal for both comfortable living and entertaining, while the kitchen offers stainless steel appliances and the convenience of an in-unit washer and dryer.Living at the Snell Arcade places you in the center of one of Floridas most dynamic downtown districts. Enjoy easy access to the waterfront, the St. Pete Pier, waterfront parks, renowned museums including the Dalà Museum and The James Museum, as well as award winning restaurants, galleries, boutiques, and entertainment venues. I-275 is just minutes away, providing convenient access to Tampa International Airport and the Gulf beaches.Adding to the continued evolution of this historic building, Medina 405, a private social club currently under construction within the Snell Arcade, is anticipated to open in late 2026. The membership based club is planned to include a wine cellar, cigar lounge, billiards room, golf simulator, podcast studio, screening room, library, and private meeting spaces, creating a curated gathering place for St. Petersburgs business, civic, and creative communities. Membership is optional and not included with ownership.This is a rare opportunity to own a distinctive residence in one of downtown St. Petersburgs most architecturally significant buildings, surrounded by culture, dining, and the energy of city living.
This property is not currently displayed as for sale or rent on Zillow. This may be different from what's on other websites or public sources.