Skip main navigation
Under contract
  • $275,000

    405 Central Ave, Cheltenham, PA 19012

    3beds
    1,418sqft
    : 
    Loading
    Get pre-qualified
    Single Family Residence
    Built in 1900
    4,050 Square Feet Lot
    $274,900 Zestimate®
    $194/sqft
    $-- HOA

    What's special

    Main bedroomFull hall bathHigh efficiency hvac systemHigh ceilingsCentral airFoyer entranceOpen porch
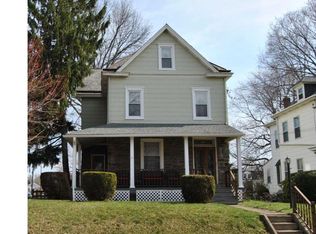
    Welcome to this Spacious, Charming 3 B/R, 1.5 bath Cheltenham Village Twin! Open Porch greets you to Foyer Entrance that leads to separate Formal Living room to the right and Frormal Dining w/ hardwood flooring straight thru to Large Eat-in-kitchen w/ Breakfast room area, powder room, plenty of cabinets w/ stainless steel appliances and exit to rear cement patio and yard. 2nd floor has Main Bedroom, Full hall bath and 2 other nice size bedrooms. 3rd fl is bonus walk up finished attic room ideal for 4th bedroom, office or play room. Basement is semi finshed w/ bar and additional utility/ storage room. This Early 20th century architecture features lots of original wood work and high ceilings along with modern upgrades such as high efficiency HVAC system and Central Air and ready for some sweat equity to continue updating. Excellent Central Ave location is a short walk to Septa Regional Rail for easy cummute to the city and blocks away from Beautiful Tacony Creek Park w/ tennis courts, Playground, pond and more.. Schedule a tour today!
    24 days
    |
    1,079
    |
    62
    |

    Zillow last checked:

    Listing updated:

    Listed by:

    Joseph Rey 215-681-8093,

    RE/MAX One Realty (215) 745-7000,

    Co-Listing Agent: Vincent Kelly 215-380-8222,

    RE/MAX One Realty

    Source: Bright MLS,MLS#: PAMC2184350MLS Logo

      Facts & features

      Interior

      Bedrooms & bathrooms
      • Bedrooms: 3
      • Bathrooms: 2
      • Full bathrooms: 1
      • 1/2 bathrooms: 1
      • Main level bathrooms: 1
      Basement
      • Area: 0
      Heating
      • Forced Air, Natural Gas
      Cooling
      • Central Air, Electric
      Appliances
      • Included: Gas Water Heater
      Features
      • Basement: Full
      • Has fireplace: No
      Interior area
      • Total structure area: 1,418
      • Total interior livable area: 1,418 sqft
      • Finished area above ground: 1,418
      • Finished area below ground: 0

      Property

      Parking
      • Parking features: None
      Accessibility
      • Accessibility features: None
      Features
      • Levels: Two and One Half
      • Stories: 2.5
      • Pool features: None
      Lot
      • Size: 4,050 Square Feet
      • Dimensions: 27.00 x 0.00
      Details
      • Additional structures: Above Grade, Below Grade
      • Parcel number: 310004609004
      • Zoning: RES
      • Special conditions: Standard

      Construction

      Type & style
      • Home type: SingleFamily
      • Architectural style: Traditional
      • Property subtype: Single Family Residence
      • Attached to another structure: Yes
      Materials
      • Asbestos
      • Foundation: Other
      Condition
      • New construction: No
      • Year built: 1900

      Utilities & green energy

      • Sewer: Public Sewer
      • Water: Public

      Community & HOA

      Community
      • Subdivision: Cheltenham Vil
      HOA
      • Has HOA: No
      Location
      • Region: Cheltenham
      • Municipality: CHELTENHAM TWP

      Financial & listing details

      • Price per square foot: $194/sqft
      • Tax assessed value: $93,870
      • Annual tax amount: $6,568
      • Date on market: 6/20/2026
      • Listing agreement: Exclusive Right To Sell
      • Listing terms: Conventional,Cash
      • Ownership: Fee Simple

        Estimated market value

        $274,900

        $261,000 - $289,000

        $2,397/mo

        Price history

        DateEventPrice
        7/2/2026Contingent$275,000$194/sqft
        Source: Bright MLS #PAMC2184350 Report a problem
        6/20/2026Listed for sale$275,000$194/sqft
        Source: Bright MLS #PAMC2184350 Report a problem

        Public tax history

        YearProperty taxesTax assessment
        2025$6,384 +2.7%$93,870
        2024$6,218 $93,870
        2023$6,218 +2.1%$93,870
        2022$6,092 +2.8%$93,870
        2021$5,926 +2.3%$93,870
        2020$5,792 +2.7%$93,870
        2019$5,641 +3.2%$93,870
        2018$5,465 +2.2%$93,870
        2017$5,348 +2%$93,870
        2016$5,244 +2.8%$93,870
        2015$5,099 +3.3%$93,870
        2014$4,937 +1.4%$93,870
        2013$4,871 $93,870
        2012$4,871 +0.9%$93,870
        2011$4,828 +5.1%$93,870
        2010$4,594 +4.2%$93,870
        2009$4,408 +4.5%$93,870
        2008$4,220 +6.7%--
        2007$3,956 +6.7%--
        2006$3,709 +5.8%--
        2005$3,506 +4.1%--
        2004$3,368 +4.9%--
        2003$3,212 +8.9%--
        2002$2,949 +7.2%--
        2000$2,752 +8%--
        1999$2,549 --
        Find assessor info on the county website

        Monthly payment

        Est. payment

        Payment breakdown

        Explore the cost of this home by adjusting the details. Changes won't be saved.
        All calculations are estimates and provided by Zillow, Inc. for informational purposes only. Actual amounts may vary.
        HOA fees may include property taxes on listings classified as Co-Ops. Contact the listing agent and/or owner for fee details.
        Mortgage interest rates are dependent on a number of factors, including credit score, down payment, and repayment length. Interest rate data provided by Zillow Group Marketplace, Inc. as of 1/1/1970 from various mortgage lenders with which we have lead or other similar arrangements; the Estimated Payment is an average of those rates.
        See how much you could borrow to make a competitive offer.

        Climate risks

        Neighborhood: Cheltenham Village

        Getting around

        66 / 100
        Somewhat Walkable
        42 / 100
        Somewhat Bikeable

        Nearby schools

        GreatSchools rating
        Schools provided by the listing agent
        • District: Cheltenham

        Source: Bright MLS. This data may not be complete. We recommend contacting the local school district to confirm school assignments for this home.

        Similar homes