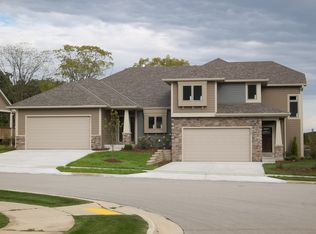
One-owner 3 bedroom 2.5 bath townhome-style condo, on one of the best lots at the rear of Oakmont Subdivision! Appreciate the 9' ceilings on 1st/LL. Enter the spacious LR w/gas FP, dining area w/countertop seating, leading to a supersized deck. All kitchen appliances incl. FFL/mudroom, oversized 2.5 car att. gar. w/18x8 door, storage elevator. Main floor half bath. Below, finished room w/egress windows, stubbed for full bath w/exhaust. Upstairs there's 2 bedrooms w/a hall bath, oversized primary suite w/double closets to an ensuite bath feat. whirlpool tub, double vanity, walk-in tile shower! Double-insulated wall w/air gap between condos, lined lot w/mature trees ensures privacy. Home Warranty offered! Other unit also available, great for multi-generational buyers (see MLS 1921035
Closed
$448,000
405 Century Oak DRIVE, Waukesha, WI 53188
3beds
2,236sqft
Condominium
Built in 2008
-- sqft lot
$466,000 Zestimate®
$200/sqft
$2,688 Estimated rent
Home value
$466,000
$433,000 - $499,000
$2,688/mo
Zestimate® history
Owner options
List your home for rent
$2,688/mo
Rent Zestimate®
Find your next renter with Zillow Rental Manager. Plus, with online applications, you can quickly screen prospective tenants – for free.
$2,688/mo
Rent Zestimate®
Refinance and save
$2,839/mo
Est. payment
Refinancing to a lower rate could help reduce your monthly payments and save thousands over the life of the loan.
$2,839/mo
Est. payment
Explore your selling options
Work with a Zillow partner agent
Leverage their expertise and Zillow's premium Showcase listings to get your home seen by more buyers.
Get startedList with your own agent
Get your home in front of millions of buyers by listing it on Zillow.
Learn how to do itSell it yourself
Take full control of how buyers see your home on Zillow by listing For Sale by Owner (FSBO).
List your homeWhat's special
Supersized deckWalk-in tile showerDouble vanityWhirlpool tub
Zillow last checked:
Listing updated:
Listed by:
Team* Elevate cedarburgfrontdesk@realtyexecutives.com,
Realty Executives Integrity Cedarburg
Bought with:
Katherine K Marconi
Source: WIREX MLS,MLS#: 1921033 Originating MLS: Metro MLS
Originating MLS: Metro MLSFacts & features
Interior
Bedrooms & bathrooms
- Bedrooms: 3
- Bathrooms: 3
- Full bathrooms: 2
- 1/2 bathrooms: 1
Primary bedroom
- Level: Upper
- Area: 345
- Dimensions: 23 x 15
Bedroom 2
- Level: Upper
- Area: 182
- Dimensions: 14 x 13
Bedroom 3
- Level: Upper
- Area: 143
- Dimensions: 13 x 11
Bathroom
- Features: Tub Only, Ceramic Tile, Whirlpool, Master Bedroom Bath: Tub/No Shower, Master Bedroom Bath: Walk-In Shower, Shower Over Tub, Stubbed For Bathroom on Lower
Kitchen
- Level: Main
- Area: 182
- Dimensions: 14 x 13
Living room
- Level: Main
- Area: 390
- Dimensions: 26 x 15
Heating
- Natural Gas, Forced Air
Cooling
- Central Air
Appliances
- Included: Dishwasher, Disposal, Microwave, Oven, Range, Refrigerator, Water Filtration Own, Water Softener
- Laundry: In Unit
Features
- High Speed Internet, Walk-In Closet(s), Kitchen Island
- Flooring: Wood or Sim.Wood Floors
- Basement: 8'+ Ceiling,Full,Full Size Windows,Partially Finished,Concrete,Radon Mitigation System,Sump Pump
- Common walls with other units/homes: End Unit
Interior area
- Total structure area: 2,236
- Total interior livable area: 2,236 sqft
- Finished area above ground: 2,026
- Finished area below ground: 210
Property
Parking
- Total spaces: 2.5
- Parking features: Attached, Garage Door Opener, 2 Car
- Attached garage spaces: 2.5
Features
- Levels: Two,2 Story
- Stories: 2
- Patio & porch: Patio/Porch
- Exterior features: Private Entrance
- Spa features: Bath
Lot
- Features: Wooded
Details
- Parcel number: WAKC0987117
- Zoning: RES
Construction
Type & style
- Home type: Condo
- Property subtype: Condominium
- Attached to another structure: Yes
Materials
- Fiber Cement
Condition
- 11-20 Years
- New construction: No
- Year built: 2008
Utilities & green energy
- Sewer: Public Sewer
- Water: Public
- Utilities for property: Cable Available
Community & HOA
HOA
- Amenities included: Common Green Space
Location
- Region: Waukesha
- Municipality: Waukesha
Financial & listing details
- Price per square foot: $200/sqft
- Tax assessed value: $650,918
- Annual tax amount: $9,054
- Date on market: 6/5/2025
- Inclusions: Stove, Refrigerator, Microwave, Dishwasher, Disposal, Radon Mitigation System, Dog Kennel, Picnic Table, Water Softener (Owned), Utility Room Metal Cabinet, Gdo Remote
- Exclusions: Seller's Personal Property, Staging Furniture, Cabinet Mounted On North Privacy Fence On Deck.
Price history
| Date | Event | Price |
|---|---|---|
| 10/1/2025 | Sold | $448,000-0.4%$200/sqft |
Source:  WIREX MLS #1921033 Report a problem WIREX MLS #1921033 Report a problem | ||
| 8/22/2025 | Pending sale | $449,900$201/sqft |
Source: WIREX MLS #1921033 Report a problem | ||
| 7/29/2025 | Price change | $449,900-2.2%$201/sqft |
Source: WIREX MLS #1921033 Report a problem | ||
| 6/19/2025 | Price change | $459,900-2.1%$206/sqft |
Source: WIREX MLS #1921033 Report a problem | ||
| 6/5/2025 | Listed for sale | $469,900+369.9%$210/sqft |
Source: WIREX MLS #1921033 Report a problem | ||
| 10/6/2008 | Sold | $100,000$45/sqft |
Source: Public Record Report a problem | ||
Public tax history
| Year | Property taxes | Tax assessment |
|---|---|---|
| 2024 | $9,054 +2.5% | $599,300 |
| 2023 | $8,836 +2% | $599,300 +35.5% |
| 2022 | $8,659 -2.6% | $442,300 |
| 2021 | $8,891 +4% | $442,300 |
| 2020 | $8,548 +2.9% | $442,300 |
| 2019 | $8,306 -5.6% | $442,300 +6% |
| 2018 | $8,801 +0.8% | $417,300 |
| 2017 | $8,728 +13.1% | $417,300 +8.8% |
| 2015 | $7,719 -10.6% | $383,500 -8.8% |
| 2014 | $8,633 -2.3% | $420,400 |
| 2013 | $8,837 | $420,400 -1% |
| 2012 | -- | $424,600 +86.2% |
| 2009 | -- | $228,000 |
Find assessor info on the county website
Neighborhood: 53188
Nearby homes
- $381,0003 bd1 ba1.5k sqft407 Century Oak Dr, Waukesha, WI 53188Off Market

- $508,300-- bd-- ba-- sqft409 Century Oak Dr, City of waukesha, WI 53188Off Market
- $524,9004 bd3 ba2.7k sqft409 Century Oak Dr, Waukesha, WI 53188Off Market
- $502,1003 bd3 ba2.5k sqft411 Century Oak Dr, Waukesha, WI 53188Off Market
- $129,900-- bd-- ba-- sqft3601 Shade Tree Ct, Waukesha, WI 53188Sold
- $679,3004 bd2 ba2.4k sqft309 Century Oak Dr, Waukesha, WI 53188Off Market
- $129,9000.4 AcresLOT 113 Shade Tree Ct, Waukesha, WI 53188Sold
- $684,2004 bd2 ba2.6k sqft3602 Williams Ct, Waukesha, WI 53188Off Market
Nearby schools
GreatSchools rating
- 6/10Summit View Elementary SchoolGrades: PK-5Distance: 1.8 mi
- 5/10Butler Middle SchoolGrades: 6-8Distance: 2.4 mi
- 6/10North High SchoolGrades: 9-12Distance: 1.6 mi
Schools provided by the listing agent
- District: Waukesha
Source: WIREX MLS. This data may not be complete. We recommend contacting the local school district to confirm school assignments for this home.
Get a cash offer in 3 minutes
Find out how much your home could sell for in as little as 3 minutes with a no-obligation cash offer.
Estimated market value
$466,000
Get a cash offer in 3 minutes
Find out how much your home could sell for in as little as 3 minutes with a no-obligation cash offer.
Estimated market value
$466,000
- Wisconsin
- Waukesha County
- Waukesha
- 53188
- 405 Century Oak DRIVE
Nearby cities
Nearby zip codes
Other Waukesha Topics
