Skip main navigation
Sold for $1,687,681
  • $1,687,681

    405 Chancery Ln, Simpsonville, SC 29681

    5beds
    5,537sqft
    Single Family Residence, Residential
    Built in 2007
    0.75 Acres Lot
    $2,024,500 Zestimate®
    $305/sqft
    $4,640 Estimated rent

    Home value

    $2,024,500

    $1.88M - $2.19M

    $4,640/mo

    Zestimate® history
    Loading
    Loading...

    Owner options

    List your home for rent

    $4,640/mo

    Rent Zestimate®

    Find your next renter with Zillow Rental Manager. Plus, with online applications, you can quickly screen prospective tenants – for free.

    Learn more

    $4,640/mo

    Rent Zestimate®

    Refinance and save

    $7,852/mo

    Est. payment

    Refinancing to a lower rate could help reduce your monthly payments and save thousands over the life of the loan.

    See today's rates

    $7,852/mo

    Est. payment

    Explore your selling options

    Work with a Zillow partner agent

    Leverage their expertise and Zillow's premium Showcase listings to get your home seen by more buyers.

    Get started

    List with your own agent

    Get your home in front of millions of buyers by listing it on Zillow.

    Learn how to do it

    Sell it yourself

    Take full control of how buyers see your home on Zillow by listing For Sale by Owner (FSBO).

    List your home

    What's special

    Stone fireplaceNew led lightingNew designer lightingNew open granite kitchenVaulted ceilingNew carpetNew interior
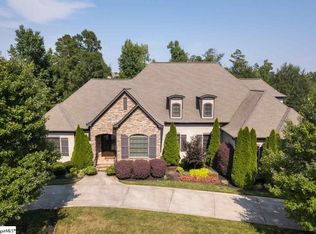
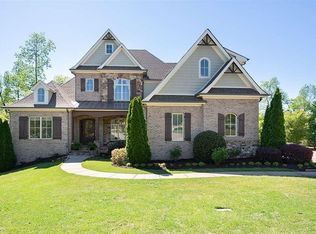
    Amazing updated Cobblestone home on 3/4 acre lot! This home lives & entertains with comfortable elegance: two outdoor living areas: spacious deck w/pergola + inviting scrn porch w/accordion glass doors, vaulted ceiling & stone fireplace. Features include 10' ceilings on main, 9' up, beautiful hdwds both flrs. TWO home offices. Front & Back stairs. Fantastic updated Home Theater conveniently located on main, PLUS bonus/rec room on 2nd. Updates include: NEW roof & copper roofline over front porch July 2023, new open granite kitchen w/gas cooking, all new stainless appliances. New 5th bdrm suite added upstairs (could be 2nd master). All new interior & exterior paint, new carpet, new LED lighting, new designer lighting, new exterior shutters. Updated landscaping and irrigation. Almost 6000 sft. SOLD COMPS:113 Putney Bridge, 213 Kilgore Circle, 101 Land Grant. Showings ltd to serious, qualified buyers. 24 hr notice, L/A present.

    Zillow last checked:

    Listing updated:

    Listed by:

    Joan Herlong 864-325-2112,

    Herlong Sotheby's International Realty

    Bought with:

    Joan Herlong

    Herlong Sotheby's International Realty

    Source: Greater Greenville AOR,MLS#: 1505768MLS Logo

    Facts & features

    Interior

    Bedrooms & bathrooms
    • Bedrooms: 5
    • Bathrooms: 5
    • Full bathrooms: 4
    • 1/2 bathrooms: 1
    • Main level bathrooms: 1
    • Main level bedrooms: 1
    Primary bedroom
    • Area: 374
    • Dimensions: 22 x 17
    Bedroom 2
    • Area: 210
    • Dimensions: 14 x 15
    Bedroom 3
    • Area: 196
    • Dimensions: 14 x 14
    Bedroom 4
    • Area: 234
    • Dimensions: 13 x 18
    Primary bathroom
    • Features: Double Sink, Full Bath, Shower-Separate, Tub-Separate, Walk-In Closet(s), Multiple Closets
    • Level: Main
    Dining room
    • Area: 156
    • Dimensions: 12 x 13
    Family room
    • Area: 360
    • Dimensions: 18 x 20
    Kitchen
    • Area: 252
    • Dimensions: 14 x 18
    Bonus room
    • Area: 405
    • Dimensions: 27 x 15
    Heating
    • Forced Air, Multi-Units, Natural Gas
    Cooling
    • Central Air, Electric, Multi Units
    Appliances
    • Included: Gas Cooktop, Dishwasher, Disposal, Oven, Refrigerator, Microwave, Gas Water Heater, Tankless Water Heater
    • Laundry: Sink, 1st Floor, Walk-in, Electric Dryer Hookup, Laundry Room
    Features
    • 2 Story Foyer, 2nd Stair Case, Bookcases, High Ceilings, Vaulted Ceiling(s), Ceiling Smooth, Granite Counters, Open Floorplan, Walk-In Closet(s)
    • Flooring: Carpet, Ceramic Tile, Wood
    • Windows: Tilt Out Windows, Insulated Windows
    • Basement: None
    • Attic: Storage
    • Number of fireplaces: 2
    • Fireplace features: Gas Log, Masonry, Outside
    Interior area
    • Total structure area: 5,537
    • Total interior livable area: 5,537 sqft

    Property

    Parking
    • Total spaces: 3
    • Parking features: Attached, Garage Door Opener, Side/Rear Entry, Workshop in Garage, Yard Door, Driveway, Concrete
    • Attached garage spaces: 3
    • Has uncovered spaces: Yes
    Features
    • Levels: Two
    • Stories: 2
    • Patio & porch: Deck, Screened
    • Exterior features: Outdoor Fireplace
    Lot
    • Size: 0.75 Acres
    • Features: Cul-De-Sac, Sidewalk, Few Trees, Sprklr In Grnd-Full Yard, 1/2 - Acre
    • Topography: Level
    Details
    • Parcel number: 0531150110800

    Construction

    Type & style
    • Home type: SingleFamily
    • Architectural style: Traditional
    • Property subtype: Single Family Residence, Residential
    Materials
    • Stone, Brick Veneer
    • Foundation: Crawl Space
    • Roof: Architectural
    Condition
    • Year built: 2007

    Utilities & green energy

    • Sewer: Septic Tank
    • Water: Public
    • Utilities for property: Underground Utilities

    Community & neighborhood

    Security
    • Security features: Smoke Detector(s)
    Community
    • Community features: Clubhouse, Fitness Center, Gated, Street Lights, Playground, Pool, Sidewalks, Tennis Court(s), Vehicle Restrictions
    Location
    • Region: Simpsonville
    • Subdivision: Cobblestone

    Price history

    DateEventPrice
    10/9/2023Sold$1,687,681-5.6%$305/sqft
    Source: Greater Greenville AOR #1505768 Report a problem
    9/3/2023Pending sale$1,787,681$323/sqft
    Source: Greater Greenville AOR #1505768 Report a problem
    8/14/2023Listed for sale$1,787,681+29.1%$323/sqft
    Source: Greater Greenville AOR #1505768 Report a problem
    3/31/2023Sold$1,385,000-7.7%$250/sqft
    Source: Greater Greenville AOR #1490220 Report a problem
    3/20/2023Contingent$1,500,000$271/sqft
    Source: Greater Greenville AOR #1490220 Report a problem
    2/7/2023Pending sale$1,500,000$271/sqft
    Source: Greater Greenville AOR #1490220 Report a problem
    2/4/2023Listed for sale$1,500,000$271/sqft
    Source: Greater Greenville AOR #1490220 Report a problem
    1/27/2023Listing removed--
    Source: Greater Greenville AOR #1490220 Report a problem
    1/23/2023Listed for sale$1,500,000+81.8%$271/sqft
    Source: Greater Greenville AOR #1490220 Report a problem
    3/4/2009Sold$825,000+450%$149/sqft
    Source: Public Record Report a problem
    8/23/2007Sold$150,000$27/sqft
    Source: Public Record Report a problem

    Public tax history

    YearProperty taxesTax assessment
    2024$9,621 +72.8%$1,645,150 +76.1%
    2023$5,566 +5%$933,950
    2022$5,301 +0.6%$933,950
    2021$5,267 +2.5%$933,950 +7.2%
    2020$5,141 $870,900
    2019$5,141 -3.5%$870,900
    2018$5,326 $870,900 +2399.7%
    2017$5,326 +0.6%$34,840 -96%
    2016$5,294 +3.9%$870,900
    2015$5,095 +0.3%$870,900 +6.1%
    2014$5,077 +6.4%$821,000
    2013$4,771 +3.5%$821,000
    2012$4,610 -4.5%--
    2011$4,829 +0.1%--
    2010$4,826 --
    2009-- --
    2008-- --
    2007-- --

    Find assessor info on the county website

    Neighborhood: 29681

    Nearby schools

    GreatSchools rating
    Schools provided by the listing agent
    • Elementary: Oakview
    • Middle: Beck
    • High: J. L. Mann

    Source: Greater Greenville AOR. This data may not be complete. We recommend contacting the local school district to confirm school assignments for this home.

    Get a cash offer in 3 minutes
    Find out how much your home could sell for in as little as 3 minutes with a no-obligation cash offer.
    Estimated market value
    $2,024,500
    Get a cash offer in 3 minutes
    Find out how much your home could sell for in as little as 3 minutes with a no-obligation cash offer.
    Estimated market value
    $2,024,500