Skip main navigation
Sold for $900,000
  • $900,000

    405 Chandler Grant Dr, Cary, NC 27519

    4beds
    3,032sqft
    Single Family Residence, Residential
    Built in 2004
    6,534 Square Feet Lot
    $-- Zestimate®
    $297/sqft
    $3,352 Estimated rent

    Home value

    Not available

    Estimated sales range

    Not available

    $3,352/mo

    Zestimate® history
    Loading
    Loading...

    Owner options

    List your home for rent

    $3,352/mo

    Rent Zestimate®

    Find your next renter with Zillow Rental Manager. Plus, with online applications, you can quickly screen prospective tenants – for free.

    Learn more

    $3,352/mo

    Rent Zestimate®

    Refinance and save

    $6,006/mo

    Est. payment

    Refinancing to a lower rate could help reduce your monthly payments and save thousands over the life of the loan.

    See today's rates

    $6,006/mo

    Est. payment

    Explore your selling options

    Work with a Zillow partner agent

    Leverage their expertise and Zillow's premium Showcase listings to get your home seen by more buyers.

    Get started

    List with your own agent

    Get your home in front of millions of buyers by listing it on Zillow.

    Learn how to do it

    Sell it yourself

    Take full control of how buyers see your home on Zillow by listing For Sale by Owner (FSBO).

    List your home

    What's special

    Flat yardRefinished hardwood floorsTrex deckRenovated en suite bathroomAbundant natural lightGourmet kitchenTray ceiling
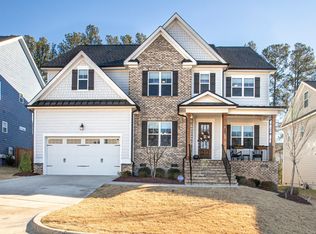
    Beautifully Updated 4-Bedroom Home in Sought-After Highcroft Neighborhood! Welcome to this stunning 4-bedroom, 3.5-bathroom home in the highly desirable Highcroft neighborhood! With an open floor plan, neutral interior paint, and abundant natural light, this home offers a warm and inviting atmosphere. Extensive upgrades throughout this home accentuate the model home feeling. Recently refinished hardwood floors in a natural tone, enhancing brightness throughout the main level with new iron posts completing the look. The gourmet kitchen offers ample counter space with granite countertops, white cabinets, white bevel-edge subway tile, gas range, and stainless steel appliances. Formal dining room features a tray ceiling and wainscotting. The primary bedroom on the main level offers a serene retreat featuring a renovated en suite bathroom with a gorgeous walk-in tile shower, dual-sink vanity with quartz countertops, and a spacious walk-in closet.Three additional bedrooms located on the second level plus a large bonus room, perfect for entertainment, a home office, or a play area. Enjoy the luxury of your outdoor living space! Newly installed slider panel doors seamlessly open up to your screened-in porch, featuring a motorized screen that allows you to switch between an enclosed retreat or an expanded Trex deck—perfect for entertaining with low-maintenance durability. Powered shades on the porch offer privacy when you choose. Enjoy the benefits of a flat yard for a nice play area! Nestled in a prime location near top-rated schools, parks, shopping, and dining, this home is a rare find. Don't miss the opportunity to make it yours!

    Zillow last checked:

    Listing updated:

    Listed by:

    Kelly Cherry 919-601-0260,

    Keller Williams Preferred Realty,

    Hank Saye 919-348-1558,

    Keller Williams Preferred Realty

    Bought with:

    Julia Armstrong, 282894

    EXP Realty LLC

    Source: Doorify MLS,MLS#: 10076252MLS Logo

    Facts & features

    Interior

    Bedrooms & bathrooms
    • Bedrooms: 4
    • Bathrooms: 4
    • Full bathrooms: 3
    • 1/2 bathrooms: 1
    Heating
    • Central, Fireplace(s), Forced Air, Zoned
    Cooling
    • Ceiling Fan(s), Central Air, Gas, Zoned
    Appliances
    • Included: Dishwasher, Disposal, Gas Range, Microwave, Refrigerator, Stainless Steel Appliance(s), Tankless Water Heater
    • Laundry: Electric Dryer Hookup, Laundry Room, Main Level
    Features
    • Ceiling Fan(s), Chandelier, Crown Molding, Double Vanity, Entrance Foyer, High Ceilings, Kitchen Island, Open Floorplan, Pantry, Master Downstairs, Quartz Counters, Smooth Ceilings, Tray Ceiling(s), Walk-In Closet(s), Walk-In Shower
    • Flooring: Hardwood, Tile
    • Doors: Sliding Doors
    • Windows: Blinds, Plantation Shutters
    • Basement: Crawl Space
    • Number of fireplaces: 1
    • Fireplace features: Family Room, Gas, Gas Log
    • Common walls with other units/homes: No Common Walls
    Interior area
    • Total structure area: 3,032
    • Total interior livable area: 3,032 sqft
    • Finished area above ground: 3,032
    • Finished area below ground: 0

    Property

    Parking
    • Total spaces: 2
    • Parking features: Attached, Driveway, Garage Faces Front
    • Attached garage spaces: 2
    Features
    • Levels: Two
    • Stories: 2
    • Patio & porch: Deck, Rear Porch, Screened
    • Exterior features: Private Yard, Rain Gutters
    • Pool features: Community
    • Has view: Yes
    Lot
    • Size: 6,534 Square Feet
    Details
    • Parcel number: 0734.01379062.000
    • Special conditions: Standard

    Construction

    Type & style
    • Home type: SingleFamily
    • Architectural style: Traditional, Transitional
    • Property subtype: Single Family Residence, Residential
    Materials
    • Brick, Fiber Cement
    • Foundation: Block
    • Roof: Shingle
    Condition
    • New construction: No
    • Year built: 2004

    Utilities & green energy

    • Sewer: Public Sewer
    • Water: Public

    Community & HOA

    Community
    • Features: Pool, Sidewalks, Street Lights
    • Subdivision: Highcroft
    HOA
    • Has HOA: Yes
    • Amenities included: Pool
    • Services included: Unknown
    • HOA fee: $700 annually
    Location
    • Region: Cary

    Financial & listing details

    • Price per square foot: $297/sqft
    • Tax assessed value: $779,184
    • Annual tax amount: $6,553
    • Date on market: 2/13/2025

    Price history

    DateEventPrice
    3/7/2025Sold$900,000+2.9%$297/sqft
    Source: Doorify MLS #10076252 Report a problem
    2/14/2025Pending sale$875,000$289/sqft
    Source: Doorify MLS #10076252 Report a problem
    2/13/2025Listed for sale$875,000+72.9%$289/sqft
    Source: Doorify MLS #10076252 Report a problem
    1/19/2021Sold$506,000-0.8%$167/sqft
    Source: Doorify MLS #2355107 Report a problem
    12/10/2020Pending sale$510,000$168/sqft
    Source: Keller Williams Preferred Realty #2355107 Report a problem
    11/26/2020Listed for sale$510,000+25.9%$168/sqft
    Source: Keller Williams Preferred Realty #2355107 Report a problem
    7/8/2014Sold$405,000-1.2%$134/sqft
    Source: Public Record Report a problem
    5/31/2014Pending sale$409,900$135/sqft
    Source: Cary Raleigh Realty Report a problem
    5/17/2014Listed for sale$409,900+4.8%$135/sqft
    Source: Cary-Raleigh Realty, Inc #1949124 Report a problem
    9/28/2006Sold$391,000+10.5%$129/sqft
    Source: Public Record Report a problem
    12/3/2004Sold$354,000$117/sqft
    Source: Public Record Report a problem

    Public tax history

    YearProperty taxesTax assessment
    2025$6,698 +2.2%$779,184
    2024$6,553 +43%$779,184 +71.1%
    2023$4,582 +3.9%$455,326
    2022$4,412 +2.1%$455,326
    2021$4,323 $455,326
    2020-- $455,326 +8.2%
    2019$4,526 $420,816
    2018$4,526 +10.9%$420,816
    2017$4,081 +1.5%$420,816
    2016$4,020 -7.7%$420,816 -4.4%
    2015$4,355 $440,365
    2014-- $440,365
    2013-- $440,365
    2012-- $440,365
    2011-- $440,365
    2010-- $440,365
    2009-- $440,365
    2008-- --
    2007-- --
    2006-- --
    2005-- --
    Find assessor info on the county website

    Neighborhood: 27519

    Nearby schools

    GreatSchools rating
    Schools provided by the listing agent
    • Elementary: Wake - HighCroft
    • Middle: Wake - Mills Park
    • High: Wake - Green Level

    Source: Doorify MLS. This data may not be complete. We recommend contacting the local school district to confirm school assignments for this home.

    Get pre-qualified for a loan
    At Zillow Home Loans, we can pre-qualify you in as little as 5 minutes with no impact to your credit score.

    An equal housing lender. NMLS #10287.