This beautifully restored historic home offers a charming blend of vintage character and modern amenities. Featuring 2 bedrooms and 1.5 baths, the home boasts elegant tile and wood floors throughout. Highlights include a fully remodeled kitchen with stainless steel appliances. Updates include new roof, energy-efficient windows, and upgraded plumbing/electric ensure comfort and efficiency. The fully fenced backyard is adorned with abundant flowers and shrubs, providing ample space for gardening enthusiasts. Situated in a quiet neighborhood close to downtown and the serene Bitterroot River. Enjoy unobstructed views of St. Mary’s Peak and convenient access to Lee Metcalf National Wildlife Refuge, Kootenai Creek trailhead, and Stevensville Bridge river access. Meticulously maintained and loved, this home offers a tranquil retreat with historic charm and modern convenience in every detail. Contact Katie Guenzler, 406-239-2439, or your real estate professional. Additional Features:
* Fully fenced backyard (w/ vehicle entry gate)
* Magnificent view of St Mary’s Peak and Bitterroot range
* Empty field in back w/ Bitterroot River access 1/4mi path
* Half basement and workshop
* 3-car covered carport plus additional paved parking
* 10’ x 20’ garden shed (fully equipped including lawnmower & trimmer)
* Two 4’ x 8’ composted garden beds
* Raised stone herb garden
* Medical grade mini-fridge
* West-facing window sunshades
* Finished attic bonus room
* Rinnai efficient gas heat in main room
* Supplemental electric wall heaters in individual rooms
* 10,000 BTU air conditioner
* Installed pet entry door
* 3 blocks from downtown Stevensville
* 6 blocks from Burnt Fork grocery store
Closed
Price Unknown
405 Charlos St, Stevensville, MT 59870
2beds
1,433sqft
Single Family Residence
Built in 1930
0.29 Acres Lot
$455,000 Zestimate®
$--/sqft
$1,725 Estimated rent
Home value
$455,000
$432,000 - $478,000
$1,725/mo
Zestimate® history
Owner options
List your home for rent
$1,725/mo
Rent Zestimate®
Find your next renter with Zillow Rental Manager. Plus, with online applications, you can quickly screen prospective tenants – for free.
$1,725/mo
Rent Zestimate®
Refinance and save
Refinancing to a lower rate could help reduce your monthly payments and save thousands over the life of the loan.
Explore your selling options
Work with a Zillow partner agent
Leverage their expertise and Zillow's premium Showcase listings to get your home seen by more buyers.
Get startedList with your own agent
Get your home in front of millions of buyers by listing it on Zillow.
Learn how to do itSell it yourself
Take full control of how buyers see your home on Zillow by listing For Sale by Owner (FSBO).
List your homeWhat's special
Zillow last checked:
Listing updated:
Listed by:
Katie Tenold Guenzler 406-239-2439,
PureWest Real Estate - Hamilton
Bought with:
Cindy Slagel, RRE-RBS-LIC-31430
Exit Realty Bitterroot Valley North
Source: MRMLS,MLS#: 30029956
Facts & features
Interior
Bedrooms & bathrooms
- Bedrooms: 2
- Bathrooms: 2
- Full bathrooms: 1
- 1/2 bathrooms: 1
Appliances
- Included: Dishwasher, Range, Refrigerator
Features
- Basement: Partial,Walk-Up Access
- Has fireplace: No
Interior area
- Total interior livable area: 1,433 sqft
- Finished area below ground: 0
Property
Parking
- Total spaces: 3
- Parking features: Carport
- Carport spaces: 3
Features
- Stories: 1
- Has view: Yes
- View description: Mountain(s), Residential, Trees/Woods
Lot
- Size: 0.29 Acres
- Features: Level
- Topography: Level
Details
- Parcel number: 13176427201550000
- Zoning description: 1
- Special conditions: Standard
Construction
Type & style
- Home type: SingleFamily
- Architectural style: Ranch
- Property subtype: Single Family Residence
Materials
- Wood Siding, Wood Frame
- Foundation: Poured
- Roof: Asphalt
Condition
- New construction: No
- Year built: 1930
Utilities & green energy
- Utilities for property: Electricity Connected
Community & HOA
HOA
- Has HOA: No
Location
- Region: Stevensville
Financial & listing details
- Tax assessed value: $453,200
- Annual tax amount: $2,638
- Date on market: 7/8/2024
- Listing agreement: Exclusive Agency
- Listing terms: Cash,Conventional,FHA,VA Loan
Price history
| Date | Event | Price |
|---|---|---|
| 8/22/2024 | Sold | -- |
Source:  MRMLS #30029956 Report a problem MRMLS #30029956 Report a problem | ||
| 7/8/2024 | Listed for sale | $445,000$311/sqft |
Source: MRMLS #30029956 Report a problem | ||
| 10/18/2019 | Listing removed | $1,250$1/sqft |
Source: TurboTenant Report a problem | ||
| 10/4/2019 | Listed for rent | $1,250$1/sqft |
Source: TurboTenant Report a problem | ||
| 3/2/2015 | Sold | -- |
Source: MRMLS #20142595 Report a problem | ||
Public tax history
| Year | Property taxes | Tax assessment |
|---|---|---|
| 2025 | $1,933 -23.6% | $453,200 +9.9% |
| 2024 | $2,529 +4.7% | $412,400 |
| 2023 | $2,414 +32.7% | $412,400 +74.4% |
| 2022 | $1,819 +0.1% | $236,508 |
| 2021 | $1,817 +18.9% | $236,508 +29.1% |
| 2020 | $1,528 +4.9% | $183,200 |
| 2019 | $1,457 +9.1% | $183,200 +13.7% |
| 2018 | $1,336 +0.8% | $161,100 |
| 2017 | $1,326 +27.6% | $161,100 +28% |
| 2016 | $1,039 +5.8% | $125,900 +6.2% |
| 2015 | $983 -7.3% | $118,500 +55.2% |
| 2014 | $1,060 +5.2% | $76,373 +4.1% |
| 2013 | $1,007 -3.9% | $73,338 +4.7% |
| 2012 | $1,047 | $70,029 |
| 2011 | -- | -- |
| 2010 | -- | -- |
| 2009 | -- | -- |
| 2008 | -- | $87,000 |
| 2007 | -- | $87,000 |
| 2006 | -- | $87,000 |
| 2005 | -- | $87,000 +9.8% |
| 2004 | -- | $79,200 |
| 2003 | -- | $79,200 +37.5% |
| 2002 | -- | $57,600 |
| 2000 | -- | $57,600 |
Find assessor info on the county website
Neighborhood: 59870
Nearby homes
- $369,3002 bd1 ba912 sqft401 Charlos St, Stevensville, MT 59870Off Market
- $417,6002 bd1 ba1.1k sqft409 Charlos St, Stevensville, MT 59870Off Market

- $357,2003 bd1 ba1.1k sqft408 Charlos St, Stevensville, MT 59870Off Market
- $339,7002 bd1 ba960 sqft415 Charlos St, Stevensville, MT 59870Off Market
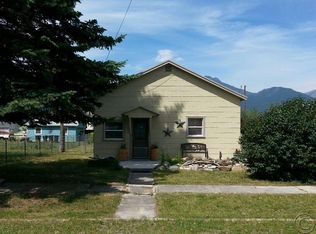
- $430,5003 bd2 ba1.4k sqft410 Charlos St, Stevensville, MT 59870Off Market
- $391,5003 bd1 ba2.1k sqft412 Charlos St, Stevensville, MT 59870Off Market
- $475,5004 bd2 ba1.9k sqft502 Central Ave #153, Stevensville, MT 59870Off Market
- $---- bd-- ba-- sqft502 Central Ave, Stevensville, MT 59870Off Market
Nearby schools
GreatSchools rating
- 4/10Stevensville K-6Grades: PK-6Distance: 0.6 mi
- 5/10Stevensville 7-8Grades: 7-8Distance: 0.6 mi
- 7/10Stevensville High SchoolGrades: 9-12Distance: 0.6 mi
- Montana
- Ravalli County
- Stevensville
- 59870
- 405 Charlos St
Nearby cities
Nearby zip codes
Other Stevensville Topics
