BUYER INCENTIVE: $5,000 Decorating allowance or towards closing costs. Mint condition, move-in ready, and great curb appeal awaits you in this demand Mandeville location! Grande Maison has a lush landscaped entry with a community pool and clubhouse, and is seconds to the jr high & high schools, and the I-12! This gorgeous four bedroom, three bath home also features an upstairs bonus room or fifth bedroom, gorgeous crown moldings and custom trim features throughout, high ceilings, and split floor plan! Welcoming brick front porch, double door entry to the foyer with coat closet, opens to the spacious great room w/gas starter fireplace, an alcove for entertainment equipment, high ceilings, and views of the covered patio and fenced backyard. The gourmet kitchen features a bright breakfast room, a breakfast bar, granite counter tops, tile backsplash, beautiful cabinetry, stainless steel appliances: gas cooktop, double ovens, dishwasher, microwave, and wine cooler, center work island, and two large pantries! The elegant formal dining has the most unique ceiling design with chandelier. The private primary bedroom features a beautiful step ceiling and spa-like bath with corner soaking tub, separate shower, dual vanities, framed mirrors, private commode room, and two customized closets. Bedroom 2 has direct access to hall bath, great for guests or home office. Bedrooms 3 & 4, the third full bath located near the breakfast room and staircase to the upstairs bonus room/media room with surround sound speakers, or a 5th bedroom with walk-in closet. There is an attic entry door leading to the massive floored attic. Convenient laundry room off kitchen area and near the garage entry door. Two car garage w/ storage area and garage door remote. There is a large covered patio that is great for outdoor entertaining or relaxing, privacy fenced backyard, large storage shed. Backyard is large enough to accommodate a pool.
Closed
Price Unknown
405 Chateau Grimaldi, Mandeville, LA 70471
4beds
2,952sqft
Single Family Residence
Built in 2010
-- sqft lot
$597,000 Zestimate®
$--/sqft
$3,533 Estimated rent
Home value
$597,000
$567,000 - $627,000
$3,533/mo
Zestimate® history
Owner options
List your home for rent
$3,533/mo
Rent Zestimate®
Find your next renter with Zillow Rental Manager. Plus, with online applications, you can quickly screen prospective tenants – for free.
$3,533/mo
Rent Zestimate®
Refinance and save
$650/mo
Est. payment
Refinancing to a lower rate could help reduce your monthly payments and save thousands over the life of the loan.
$650/mo
Est. payment
Explore your selling options
Work with a Zillow partner agent
Leverage their expertise and Zillow's premium Showcase listings to get your home seen by more buyers.
Get startedList with your own agent
Get your home in front of millions of buyers by listing it on Zillow.
Learn how to do itSell it yourself
Take full control of how buyers see your home on Zillow by listing For Sale by Owner (FSBO).
List your homeWhat's special
Community poolPrivacy fenced backyardMove-in readySpa-like bathSurround sound speakersLarge covered patioAttic entry door
Zillow last checked:
Listing updated:
Listed by:
Trisha Garrett 985-630-4521,
Coldwell Banker TEC,
David Garrett 985-630-4521,
Coldwell Banker TEC
Bought with:
Trisha Garrett
Coldwell Banker TEC
Source: GSREIN,MLS#: 2406706
Facts & features
Interior
Bedrooms & bathrooms
- Bedrooms: 4
- Bathrooms: 3
- Full bathrooms: 3
Primary bedroom
- Description: Flooring: Carpet
- Level: Lower
- Dimensions: 12.5000 x 15.5000
Bedroom
- Description: Flooring: Carpet
- Level: Lower
- Dimensions: 11.0000 x 14.0000
Bedroom
- Description: Flooring: Carpet
- Level: Lower
- Dimensions: 14.0000 x 10.0000
Bedroom
- Description: Flooring: Carpet
- Level: Lower
- Dimensions: 13.5000 x 10.5000
Primary bathroom
- Description: Flooring: Tile
- Level: Lower
- Dimensions: 16.3000 x 10.2000
Breakfast room nook
- Description: Flooring: Tile
- Level: Lower
- Dimensions: 7.0000 x 12.0000
Dining room
- Description: Flooring: Wood
- Level: Lower
- Dimensions: 12.5000 x 10.5000
Kitchen
- Description: Flooring: Tile
- Level: Lower
- Dimensions: 15.0000 x 12.5000
Living room
- Description: Flooring: Wood
- Level: Lower
- Dimensions: 17.1000 x 15.0000
Media room
- Description: Flooring: Carpet
- Level: Upper
- Dimensions: 14.5000 x 15.5000
Patio
- Description: Flooring: Other
- Level: Lower
- Dimensions: 19.0000 x 10.5000
Patio
- Description: Flooring: Other
- Level: Lower
- Dimensions: 19.5000 x 10.0000
Heating
- Central, Multiple Heating Units
Cooling
- Central Air, 3+ Units
Appliances
- Included: Cooktop, Double Oven, Dishwasher, Disposal, Microwave, Wine Cooler
- Laundry: Washer Hookup, Dryer Hookup
Features
- Attic, Tray Ceiling(s), Ceiling Fan(s), Granite Counters, Pantry, Stainless Steel Appliances
- Windows: Screens
- Has fireplace: Yes
- Fireplace features: Gas
Interior area
- Total structure area: 3,822
- Total interior livable area: 2,952 sqft
Property
Parking
- Parking features: Attached, Garage, Two Spaces, Garage Door Opener
- Has garage: Yes
Features
- Levels: One and One Half
- Patio & porch: Covered, Oversized, Porch
- Exterior features: Porch
- Pool features: Community
Lot
- Dimensions: 101 x 140 x 88 x 140
- Features: Outside City Limits, Rectangular Lot
Details
- Additional structures: Shed(s)
- Parcel number: 54805
- Special conditions: None
Construction
Type & style
- Home type: SingleFamily
- Architectural style: French Provincial
- Property subtype: Single Family Residence
Materials
- Brick Veneer, Stucco
- Foundation: Slab
- Roof: Shingle
Condition
- Excellent,Resale
- New construction: No
- Year built: 2010
Details
- Builder name: Bennett Bros
- Warranty included: Yes
Utilities & green energy
- Sewer: Public Sewer
- Water: Public
Community & HOA
Community
- Features: Pool
- Subdivision: Grande Maison
HOA
- Has HOA: Yes
- Amenities included: Clubhouse
- HOA fee: $650 annually
Location
- Region: Mandeville
Financial & listing details
- Tax assessed value: $489,927
- Annual tax amount: $5,877
- Date on market: 8/1/2023
Price history
| Date | Event | Price |
|---|---|---|
| 9/5/2023 | Sold | -- |
Source:  GSREIN #2406706 Report a problem GSREIN #2406706 Report a problem | ||
| 8/27/2023 | Pending sale | $560,000$190/sqft |
Source: GSREIN #2406706 Report a problem | ||
| 8/21/2023 | Price change | $560,000-1.4%$190/sqft |
Source: GSREIN #2406706 Report a problem | ||
| 8/7/2023 | Price change | $568,000-1.2%$192/sqft |
Source: GSREIN #2406706 Report a problem | ||
| 8/1/2023 | Price change | $575,000+5.5%$195/sqft |
Source: GSREIN #2406706 Report a problem | ||
| 6/30/2023 | Pending sale | $545,000$185/sqft |
Source: GSREIN #2392920 Report a problem | ||
| 5/12/2023 | Listing removed | -- |
Source: GSREIN #2392920 Report a problem | ||
| 5/12/2023 | Pending sale | $545,000$185/sqft |
Source: GSREIN #2392920 Report a problem | ||
| 5/8/2023 | Listed for sale | $545,000+16%$185/sqft |
Source: GSREIN #2392920 Report a problem | ||
| 2/23/2021 | Sold | -- |
Source: Public Record Report a problem | ||
| 12/9/2020 | Pending sale | $470,000$159/sqft |
Source: LATTER & BLUM INC/REALTORS #2265497 Report a problem | ||
| 12/5/2020 | Listed for sale | $470,000$159/sqft |
Source: LATTER & BLUM INC/REALTORS #2265497 Report a problem | ||
| 11/22/2020 | Pending sale | $470,000$159/sqft |
Source: LATTER & BLUM INC/REALTORS #2265497 Report a problem | ||
| 8/14/2020 | Listed for sale | $470,000+3.3%$159/sqft |
Source: LATTER & BLUM INC/REALTORS #2265497 Report a problem | ||
| 2/26/2019 | Sold | -- |
Source: Public Record Report a problem | ||
| 2/4/2019 | Pending sale | $455,000$154/sqft |
Source: Watermark Realty, LLC #2184434 Report a problem | ||
| 1/14/2019 | Price change | $455,000-1.1%$154/sqft |
Source: Watermark Realty, LLC #2184434 Report a problem | ||
| 12/20/2018 | Listed for sale | $460,000+3.4%$156/sqft |
Source: Watermark Realty, LLC #2184434 Report a problem | ||
| 2/5/2018 | Sold | -- |
Source: Public Record Report a problem | ||
| 1/27/2018 | Listed for sale | $445,000$151/sqft |
Source: RE/MAX Elite #2134081 Report a problem | ||
| 1/27/2018 | Pending sale | $445,000$151/sqft |
Source: RE/MAX Elite #2134081 Report a problem | ||
| 12/27/2017 | Listed for sale | $445,000$151/sqft |
Source: RE/MAX Elite #2134081 Report a problem | ||
| 12/21/2017 | Pending sale | $445,000$151/sqft |
Source: RE/MAX Elite #2134081 Report a problem | ||
| 12/5/2017 | Price change | $445,000-1%$151/sqft |
Source: RE/MAX Elite #2134081 Report a problem | ||
| 9/10/2017 | Price change | $449,500-1.2%$152/sqft |
Source: RE/MAX Elite #2107731 Report a problem | ||
| 8/13/2017 | Listed for sale | $455,000$154/sqft |
Source: RE/MAX Elite #2107731 Report a problem | ||
Public tax history
| Year | Property taxes | Tax assessment |
|---|---|---|
| 2025 | $5,877 -3.6% | $48,993 |
| 2024 | $6,094 +36.5% | $48,993 +19% |
| 2023 | $4,465 0% | $41,183 |
| 2022 | $4,465 +3.5% | $41,183 +2.7% |
| 2021 | $4,312 +0.1% | $40,095 |
| 2020 | $4,308 +4.6% | $40,095 +6.8% |
| 2019 | $4,118 -20.1% | $37,535 |
| 2018 | $5,153 -0.9% | $37,535 |
| 2017 | $5,201 -0.8% | $37,535 |
| 2016 | $5,242 | $37,535 +8.3% |
| 2015 | $5,242 +5.4% | $34,664 |
| 2014 | $4,974 +1.1% | $34,664 |
| 2013 | $4,922 | $34,664 |
Find assessor info on the county website
Neighborhood: 70471
Nearby homes
- $724,0005 bd4 ba4.5k sqft409 Chateau Grimaldi, Mandeville, LA 70471Off Market

- $819,3004 bd4 ba4.7k sqft224 Grande Maison Blvd, Mandeville, LA 70471Off Market
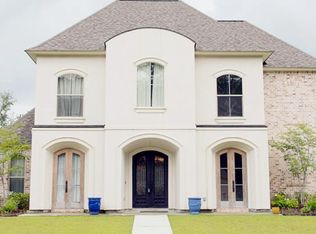
- $625,4004 bd4 ba2.9k sqft499 Chateau Grimaldi Dr, Mandeville, LA 70471Off Market
- $596,300-- bd-- ba2.8k sqft495 Chateau Grimaldi, Mandeville, LA 70471Off Market

- $523,4004 bd3 ba2.6k sqft412 Chateau Grimaldi, Mandeville, LA 70471Off Market
- $--4 bd3 ba2.8k sqft232 Grande Maison Blvd, Mandeville, LA 70471Sold
- $619,6005 bd3 ba2.8k sqft404 Chateau Grimaldi, Mandeville, LA 70471Off Market
- $519,800-- bd-- ba2.5k sqft408 Chateau Grimaldi, Mandeville, LA 70471Off Market
Nearby schools
GreatSchools rating
- NAMarigny Elementary SchoolGrades: PK-1Distance: 1.5 mi
- 7/10Fontainebleau Junior High SchoolGrades: 7-8Distance: 0.4 mi
- 8/10Fontainebleau High SchoolGrades: 9-12Distance: 0.4 mi
Get a cash offer in 3 minutes
Find out how much your home could sell for in as little as 3 minutes with a no-obligation cash offer.
Estimated market value
$597,000
Get a cash offer in 3 minutes
Find out how much your home could sell for in as little as 3 minutes with a no-obligation cash offer.
Estimated market value
$597,000
- Louisiana
- Saint Tammany Parish
- Mandeville
- 70471
- 405 Chateau Grimaldi
Nearby cities
Nearby zip codes
Other Mandeville Topics
