If you love Jenkintown, you’ll love this property on Cheltena Avenue. Much beloved by the seller and her family for more than four decades, this house is ready to be returned to all the charm and stateliness the borough’s homes are known for. With a handsome brick exterior and slate roof, a traditional Colonial layout offers plenty of space. There is a foyer with beautiful staircase, large living room with wood burning fireplace, sunroom, formal dining room with built-in china cabinet, kitchen, half bathroom coat closet. On the second level, there are three bedrooms with closets and a full hall bathroom. The third level houses the fourth bedroom. Outside, a nice-sized backyard is partially fenced. A long driveway leads to the one-car garage providing convenient parking. The basement is partially finished with a tiled floor in one area and washer and dryer in the other. Enjoy walking to the shops, restaurants, local train stations, and schools. Everything you need is nearby and of course, you can get to Center City Philadelphia easily. Schedule your showing today and start dreaming of how this beauty will look once you make it your own! Note: estimated after renovation value is mid to high 600’s. House is being sold in-as condition.
Sold for $495,100
$495,100
405 Cheltena Ave, Jenkintown, PA 19046
4beds
2,042sqft
Single Family Residence
Built in 1930
10,656 Square Feet Lot
$589,000 Zestimate®
$242/sqft
$2,881 Estimated rent
Home value
$589,000
$554,000 - $630,000
$2,881/mo
Zestimate® history
Owner options
List your home for rent
$2,881/mo
Rent Zestimate®
Find your next renter with Zillow Rental Manager. Plus, with online applications, you can quickly screen prospective tenants – for free.
$2,881/mo
Rent Zestimate®
Refinance and save
$3,229/mo
Est. payment
Refinancing to a lower rate could help reduce your monthly payments and save thousands over the life of the loan.
$3,229/mo
Est. payment
Explore your selling options
Work with a Zillow partner agent
Leverage their expertise and Zillow's premium Showcase listings to get your home seen by more buyers.
Get startedList with your own agent
Get your home in front of millions of buyers by listing it on Zillow.
Learn how to do itSell it yourself
Take full control of how buyers see your home on Zillow by listing For Sale by Owner (FSBO).
List your homeWhat's special
Zillow last checked:
Listing updated:
Listed by:
Darice Eppinger 215-913-1999,
Keller Williams Real Estate Tri-County
Bought with:
Kevin McGettigan, RS326539
OCF Realty LLC - Philadelphia
Source: Bright MLS,MLS#: PAMC2113946
Facts & features
Interior
Bedrooms & bathrooms
- Bedrooms: 4
- Bathrooms: 2
- Full bathrooms: 1
- 1/2 bathrooms: 1
- Main level bathrooms: 1
Rooms
- Room types: Living Room, Dining Room, Bedroom 2, Bedroom 3, Kitchen, Basement, Bedroom 1, Sun/Florida Room, Full Bath, Half Bath
Basement
- Area: 0
Heating
- Forced Air, Natural Gas
Cooling
- Central Air, Natural Gas
Appliances
- Included: Water Heater
- Laundry: In Basement
Features
- Floor Plan - Traditional, Formal/Separate Dining Room, Eat-in Kitchen
- Flooring: Hardwood, Carpet, Vinyl
- Basement: Concrete
- Number of fireplaces: 1
- Fireplace features: Wood Burning
Interior area
- Total structure area: 2,042
- Total interior livable area: 2,042 sqft
- Finished area above ground: 2,042
- Finished area below ground: 0
Property
Parking
- Total spaces: 4
- Parking features: Paved, Driveway, Off Street, On Street
- Uncovered spaces: 4
Accessibility
- Accessibility features: None
Features
- Levels: Three
- Stories: 3
- Patio & porch: Patio
- Pool features: None
- Fencing: Partial
- Has view: Yes
- View description: Street
Lot
- Size: 10,656 Square Feet
- Dimensions: 75.00 x 0.00
- Features: Front Yard, Rear Yard, Suburban, Unknown Soil Type
Details
- Additional structures: Above Grade, Below Grade
- Parcel number: 100000480005
- Zoning: A
- Zoning description: Single Family Residential
- Special conditions: Standard
Construction
Type & style
- Home type: SingleFamily
- Architectural style: Colonial
- Property subtype: Single Family Residence
Materials
- Brick
- Foundation: Concrete Perimeter
- Roof: Slate
Condition
- New construction: No
- Year built: 1930
Utilities & green energy
- Sewer: Public Sewer
- Water: Public
Community & HOA
Community
- Subdivision: Jenkintown
HOA
- Has HOA: No
Location
- Region: Jenkintown
- Municipality: JENKINTOWN BORO
Financial & listing details
- Price per square foot: $242/sqft
- Tax assessed value: $196,760
- Annual tax amount: $13,123
- Date on market: 8/16/2024
- Listing agreement: Exclusive Right To Sell
- Listing terms: Cash,Conventional,VA Loan
- Inclusions: Washer, Dryer, Refrigerator
- Ownership: Fee Simple
- Road surface type: Paved
Price history
| Date | Event | Price |
|---|---|---|
| 9/20/2024 | Sold | $495,100+4.3%$242/sqft |
Source:  Bright MLS #PAMC2113946 Report a problem Bright MLS #PAMC2113946 Report a problem | ||
| 8/21/2024 | Pending sale | $474,900$233/sqft |
Source: Bright MLS #PAMC2113946 Report a problem | ||
| 8/16/2024 | Listed for sale | $474,900+126.1%$233/sqft |
Source: Bright MLS #PAMC2113946 Report a problem | ||
| 12/8/1997 | Sold | $210,000$103/sqft |
Source: Public Record Report a problem | ||
Public tax history
| Year | Property taxes | Tax assessment |
|---|---|---|
| 2025 | $13,181 +5.6% | $196,760 |
| 2024 | $12,486 | $196,760 |
| 2023 | $12,486 +10% | $196,760 |
| 2022 | $11,347 +3.2% | $196,760 |
| 2021 | $10,996 +2.3% | $196,760 |
| 2020 | $10,747 +2.5% | $196,760 |
| 2019 | $10,482 +2.6% | $196,760 |
| 2018 | $10,212 +3.4% | $196,760 |
| 2017 | $9,876 +2.5% | $196,760 |
| 2016 | $9,636 +2.1% | $196,760 |
| 2015 | $9,436 +2.3% | $196,760 |
| 2014 | $9,226 +1% | $196,760 |
| 2013 | $9,138 +4.2% | $196,760 |
| 2012 | $8,770 +7.1% | $196,760 |
| 2011 | $8,186 +5.1% | $196,760 |
| 2010 | $7,792 +5.8% | $196,760 |
| 2009 | $7,364 +3.9% | $196,760 |
| 2008 | $7,089 +3.5% | -- |
| 2007 | $6,850 +10.3% | -- |
| 2006 | $6,209 | -- |
| 2005 | $6,209 +7.1% | -- |
| 2004 | $5,795 +7.6% | -- |
| 2003 | $5,387 +5.1% | -- |
| 2002 | $5,124 +5% | -- |
| 2000 | $4,880 +3.8% | -- |
| 1999 | $4,703 | -- |
Find assessor info on the county website
Neighborhood: 19046
Nearby homes
- $661,0004 bd2 ba2.1k sqft407 Cheltena Ave, Jenkintown, PA 19046Off Market
- $816,7004 bd3 ba2.7k sqft403 Cheltena Ave, Jenkintown, PA 19046Off Market
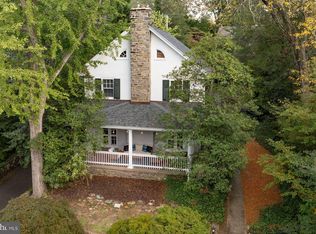
- $750,0004 bd3 ba2.2k sqft404 Rodman Ave, Jenkintown, PA 19046Sold
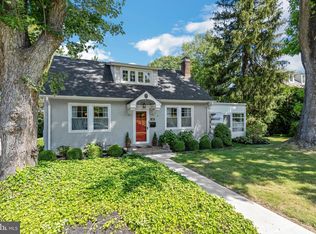
- $595,0004 bd3 ba1.9k sqft409 Cheltena Ave, Jenkintown, PA 19046Sold
- $617,4004 bd2 ba2.3k sqft402 Rodman Ave, Jenkintown, PA 19046Off Market
- $589,0004 bd2 ba2.6k sqft406 Rodman Ave, Jenkintown, PA 19046Off Market
- $567,5003 bd1 ba1.7k sqft404 Cheltena Ave, Jenkintown, PA 19046Sold
- $691,6003 bd3 ba2.3k sqft406 Cheltena Ave, Jenkintown, PA 19046Off Market
Nearby schools
GreatSchools rating
- 8/10Jenkintown El SchoolGrades: K-6Distance: 0.3 mi
- 6/10Jenkintown Middle/High SchoolGrades: 7-12Distance: 0.3 mi
Schools provided by the listing agent
- Elementary: Jenkintown
- Middle: Jenkintown Middle School
- High: Jenkintown
- District: Jenkintown
Source: Bright MLS. This data may not be complete. We recommend contacting the local school district to confirm school assignments for this home.
Get a cash offer in 3 minutes
Find out how much your home could sell for in as little as 3 minutes with a no-obligation cash offer.
Estimated market value
$589,000
Get a cash offer in 3 minutes
Find out how much your home could sell for in as little as 3 minutes with a no-obligation cash offer.
Estimated market value
$589,000
- Pennsylvania
- Montgomery County
- Jenkintown
- 19046
- 405 Cheltena Ave
Nearby cities
Nearby neighborhoods
Nearby zip codes
Other Jenkintown Topics
