INTERIOR REFURBISHED WITH GLISTENING NEW PAINT AND WRAPAROUND PORCHES CLEANED AND PAINTED WITH TRADITIONAL SOUTHERN BABY-BLUE PORCH PAINT! This wraparound porch and colonial facade are absolutely timeless. The floors are a beautiful heart-of-pine, and feel totally period-appropriate. THE WINDOWS ARE ALSO TOTALLY BRAND NEW, and they insulate the four bedrooms and four bathrooms extremely well, while all the while allowing the dappled sunlight that streams through the mature trees all around the home to enter, rich and comforting. The layout is fresh and exciting, with a thousand possible uses of the home and massive property. The oversized and uber-wide three-car garage has a space above it that could pretty easily be turned into a proper carriage house, allowing for generational family-living or even a rental property. The home is just a quick jaunt away on our extensive city walking paths from our lovely and burgeoning Heath Town Center, Amy Parks Elementary, and Tom Thumb. It couldn’t be in a better location, it couldn’t possibly possess better curb appeal. Come see; we promise you’ll love it!
Sold
Price Unknown
405 Chippendale Dr, Heath, TX 75032
4beds
2,934sqft
Single Family Residence
Built in 1996
1 Acres Lot
$656,600 Zestimate®
$--/sqft
$4,495 Estimated rent
Home value
$656,600
$611,000 - $709,000
$4,495/mo
Zestimate® history
Owner options
List your home for rent
$4,495/mo
Rent Zestimate®
Find your next renter with Zillow Rental Manager. Plus, with online applications, you can quickly screen prospective tenants – for free.
$4,495/mo
Rent Zestimate®
Refinance and save
$156/mo
Est. payment
Refinancing to a lower rate could help reduce your monthly payments and save thousands over the life of the loan.
$156/mo
Est. payment
Explore your selling options
Work with a Zillow partner agent
Leverage their expertise and Zillow's premium Showcase listings to get your home seen by more buyers.
Get startedList with your own agent
Get your home in front of millions of buyers by listing it on Zillow.
Learn how to do itSell it yourself
Take full control of how buyers see your home on Zillow by listing For Sale by Owner (FSBO).
List your homeWhat's special
Wraparound porchesColonial facadeFour bedroomsFour bathrooms
Zillow last checked:
Listing updated:
Listed by:
Parker Hall 0690504,
Keller Williams Central 469-467-7755
Bought with:
Christopher Hardin, 0635951
LPT Realty LLC
Source: NTREIS,MLS#: 21161946
Facts & features
Interior
Bedrooms & bathrooms
- Bedrooms: 4
- Bathrooms: 4
- Full bathrooms: 2
- 1/2 bathrooms: 2
Primary bedroom
- Features: Closet Cabinetry, Ceiling Fan(s), Dual Sinks, Double Vanity, En Suite Bathroom, Sitting Area in Primary, Walk-In Closet(s)
- Level: First
- Dimensions: 17 x 16
Living room
- Features: Ceiling Fan(s)
- Level: First
- Dimensions: 23 x 18
Heating
- Central, ENERGY STAR Qualified Equipment, Fireplace(s), Natural Gas
Cooling
- Central Air, Ceiling Fan(s), Electric, ENERGY STAR Qualified Equipment
Appliances
- Included: Some Gas Appliances, Dishwasher, Electric Oven, Gas Cooktop, Disposal, Gas Range, Microwave, Plumbed For Gas, Tankless Water Heater
- Laundry: Laundry in Utility Room
Features
- Cathedral Ceiling(s), Decorative/Designer Lighting Fixtures, Double Vanity, Eat-in Kitchen, Granite Counters, High Speed Internet, Kitchen Island, Open Floorplan, Paneling/Wainscoting, Smart Home, Vaulted Ceiling(s), Natural Woodwork, Wired for Sound
- Has basement: No
- Number of fireplaces: 1
- Fireplace features: Den, Wood Burning
Interior area
- Total interior livable area: 2,934 sqft
Property
Parking
- Total spaces: 3
- Parking features: Door-Single, Driveway, Enclosed, Electric Vehicle Charging Station(s), Garage, Garage Door Opener, Oversized, Garage Faces Side, Workshop in Garage
- Attached garage spaces: 3
Features
- Levels: Two
- Stories: 2
- Patio & porch: Rear Porch, Front Porch, Patio, Screened, Side Porch, Wrap Around, Covered, Deck
- Exterior features: Deck, Lighting, Outdoor Living Area, Other, Rain Gutters, Storage
- Pool features: Pool
- Fencing: Back Yard
Lot
- Size: 1 Acres
- Features: Acreage, Back Yard, Cleared, Lawn, Few Trees
Details
- Additional structures: Barn(s), Second Garage, Gazebo, Shed(s), Storage, Workshop
- Parcel number: 000000033892
Construction
Type & style
- Home type: SingleFamily
- Architectural style: Craftsman,Farmhouse,Modern,Detached
- Property subtype: Single Family Residence
Materials
- Brick, Wood Siding
- Foundation: Pillar/Post/Pier
- Roof: Composition
Condition
- Year built: 1996
Utilities & green energy
- Sewer: Aerobic Septic
- Water: Public
- Utilities for property: Electricity Connected, Natural Gas Available, Septic Available, Separate Meters, Water Available
Community & HOA
Community
- Features: Curbs
- Security: Carbon Monoxide Detector(s), Smoke Detector(s)
- Subdivision: Crestridge Meadows #3
HOA
- Has HOA: Yes
- Services included: Association Management, Maintenance Grounds
- HOA fee: $156 annually
- HOA name: Crestridge Meadows
- HOA phone: 972-248-1188
Location
- Region: Heath
Financial & listing details
- Tax assessed value: $692,528
- Annual tax amount: $11,036
- Date on market: 1/24/2026
- Cumulative days on market: 174 days
- Listing terms: Cash,Conventional,Contract,FHA,VA Loan
- Exclusions: Mounted TV’s, antler chandelier, and primary bedroom ceiling fan.
Price history
| Date | Event | Price |
|---|---|---|
| 8/4/2026 | Sold | -- |
Source: NTREIS #21161946 Report a problem | ||
| 7/29/2026 | Pending sale | $689,900$235/sqft |
Source: NTREIS #21161946 Report a problem | ||
| 7/25/2026 | Contingent | $689,900$235/sqft |
Source: NTREIS #21161946 Report a problem | ||
| 7/20/2026 | Listed for sale | $689,900$235/sqft |
Source: NTREIS #21161946 Report a problem | ||
| 7/14/2026 | Contingent | $689,900$235/sqft |
Source: NTREIS #21161946 Report a problem | ||
| 6/27/2026 | Price change | $689,900-1.4%$235/sqft |
Source: NTREIS #21161946 Report a problem | ||
| 5/1/2026 | Price change | $699,900-2.1%$239/sqft |
Source: NTREIS #21161946 Report a problem | ||
| 3/23/2026 | Price change | $714,950-0.7%$244/sqft |
Source: NTREIS #21161946 Report a problem | ||
| 2/25/2026 | Price change | $719,900-1.4%$245/sqft |
Source: NTREIS #21161946 Report a problem | ||
| 1/24/2026 | Listed for sale | $729,900+11.4%$249/sqft |
Source: NTREIS #21161946 Report a problem | ||
| 11/4/2022 | Sold | -- |
Source: Ebby Halliday solds #20141486_75032 Report a problem | ||
| 9/26/2022 | Pending sale | $655,000$223/sqft |
Source: NTREIS #20141486 Report a problem | ||
| 9/15/2022 | Contingent | $655,000$223/sqft |
Source: NTREIS #20141486 Report a problem | ||
| 9/4/2022 | Listed for sale | $655,000$223/sqft |
Source: NTREIS #20141486 Report a problem | ||
| 8/18/2022 | Contingent | $655,000$223/sqft |
Source: NTREIS #20141486 Report a problem | ||
| 8/15/2022 | Listed for sale | $655,000+87.2%$223/sqft |
Source: NTREIS #20141486 Report a problem | ||
| 6/6/2014 | Sold | -- |
Source: Agent Provided Report a problem | ||
| 3/27/2014 | Price change | $349,900+1.4%$119/sqft |
Source: Coldwell Banker Apex, Realtors #12088188 Report a problem | ||
| 2/8/2014 | Listed for sale | $344,900+1.6%$118/sqft |
Source: COLDWELL BANKER APEX, REALTORS #12088188 Report a problem | ||
| 4/17/2008 | Listing removed | $339,500$116/sqft |
Source: Homes & Land Report a problem | ||
| 2/3/2008 | Price change | $339,500-5.6%$116/sqft |
Source: Homes & Land Report a problem | ||
| 2/2/2008 | Listed for sale | $359,500$123/sqft |
Source: Homes & Land Report a problem | ||
Public tax history
| Year | Property taxes | Tax assessment |
|---|---|---|
| 2025 | $9,542 -8.4% | $692,528 +1.3% |
| 2024 | $10,420 +19% | $683,650 +10% |
| 2023 | $8,755 -8.6% | $621,500 +8.7% |
| 2022 | $9,584 -1.1% | $571,970 +7.6% |
| 2021 | $9,690 +4.8% | $531,620 +8.3% |
| 2020 | $9,245 | $490,700 +8.1% |
| 2019 | -- | $453,750 -0.8% |
| 2018 | $8,441 +7.7% | $457,330 +5.6% |
| 2017 | $7,836 +10.6% | $432,930 +9.9% |
| 2016 | $7,083 | $393,960 +24.3% |
| 2015 | $7,083 | $316,830 -1.8% |
| 2014 | $7,083 | $322,600 +2.4% |
| 2013 | -- | $314,950 -0.9% |
| 2012 | -- | $317,950 |
| 2011 | -- | $317,950 -0.9% |
| 2010 | -- | $320,960 -0.9% |
| 2009 | -- | $323,990 -0.9% |
| 2008 | -- | $327,000 +1.6% |
| 2007 | -- | $321,880 +0.8% |
| 2006 | -- | $319,300 +10.5% |
| 2005 | -- | $289,000 |
| 2004 | -- | $289,000 +11.5% |
| 2003 | -- | $259,260 +2.2% |
| 2002 | -- | $253,680 +3% |
| 2001 | -- | $246,320 |
Find assessor info on the county website
Neighborhood: 75032
Nearby homes
- $689,6004 bd4 ba3k sqft409 Chippendale Dr, Heath, TX 75032Off Market
- $787,9006 bd3 ba3.7k sqft401 Chippendale Dr, Heath, TX 75032Off Market
- $875,1005 bd4 ba4.9k sqft404 Crestridge Rd, Heath, TX 75032Off Market
- $641,1004 bd3 ba2.5k sqft400 Crestridge Rd, Heath, TX 75032Off Market
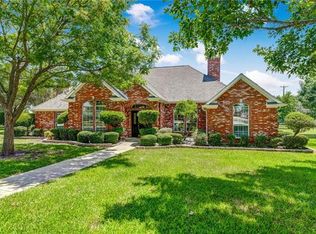
- $560,6003 bd2 ba2.4k sqft406 Chippendale Dr, Heath, TX 75032Off Market
- $723,6004 bd2 ba3.9k sqft408 Crestridge Rd, Heath, TX 75032Off Market
- $814,9004 bd3 ba3.7k sqft413 Chippendale Dr, Heath, TX 75032Off Market
- $727,4004 bd3 ba2.7k sqft400 Chippendale Dr, Heath, TX 75032Off Market
Nearby schools
GreatSchools rating
- 8/10Amy Parks-Heath Elementary SchoolGrades: PK-6Distance: 0.9 mi
- 8/10Maurine Cain Middle SchoolGrades: 7-8Distance: 1.9 mi
- 7/10Rockwall-Heath High SchoolGrades: 9-12Distance: 0.3 mi
Schools provided by the listing agent
- Elementary: Amy Parks-Heath
- Middle: Cain
- High: Rockwall-Heath
- District: Rockwall ISD
Source: NTREIS. This data may not be complete. We recommend contacting the local school district to confirm school assignments for this home.
Get a cash offer in 3 minutes
Find out how much your home could sell for in as little as 3 minutes with a no-obligation cash offer.
Estimated market value
$656,600
Get a cash offer in 3 minutes
Find out how much your home could sell for in as little as 3 minutes with a no-obligation cash offer.
Estimated market value
$656,600
- Texas
- Rockwall County
- Heath
- 75032
- 405 Chippendale Dr
