Skip main navigation
Closed
  • $232,000

    405 Chiswell Run, Avilla, IN 46710

    3beds
    1,110sqft
    Single Family Residence
    Built in 2002
    0.38 Acres Lot
    $231,400 Zestimate®
    $--/sqft
    $1,499 Estimated rent

    Home value

    $231,400

    $220,000 - $243,000

    $1,499/mo

    Zestimate® history
    Loading
    Loading...

    Owner options

    List your home for rent

    $1,499/mo

    Rent Zestimate®

    Find your next renter with Zillow Rental Manager. Plus, with online applications, you can quickly screen prospective tenants – for free.

    Learn more

    $1,499/mo

    Rent Zestimate®

    Refinance and save

    $1,570/mo

    Est. payment

    Refinancing to a lower rate could help reduce your monthly payments and save thousands over the life of the loan.

    See today's rates

    $1,570/mo

    Est. payment

    Explore your selling options

    Work with a Zillow partner agent

    Leverage their expertise and Zillow's premium Showcase listings to get your home seen by more buyers.

    Get started

    List with your own agent

    Get your home in front of millions of buyers by listing it on Zillow.

    Learn how to do it

    Sell it yourself

    Take full control of how buyers see your home on Zillow by listing For Sale by Owner (FSBO).

    List your home

    What's special

    Open inviting atmosphereMain-level laundryWelcoming foyerDramatic beamed cathedral ceilingAbundant storageBrand-new furnaceRefreshed kitchen
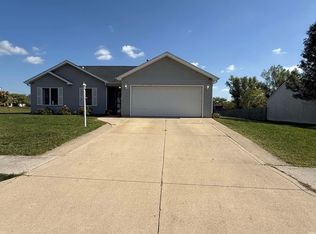
    Turnkey, stylish, and loaded with big-ticket upgrades—this is the Avilla ranch you have been waiting for! Offering 1,110 square feet of thoughtfully updated, single-level living, this 3-bedroom, 2-bath home delivers the perfect combination of modern design, practical comfort, and low-maintenance ownership. The brand-new furnace, central air conditioner, and water heater mean the major mechanical improvements are already complete. Step through the new storm door into a welcoming foyer, where fresh paint, brand-new carpet and trim, newer vinyl flooring, and updated light fixtures create a crisp, cohesive look throughout. The living room makes an immediate impression with its dramatic beamed cathedral ceiling and open, inviting atmosphere. The refreshed kitchen features painted cabinetry, new hardware, abundant storage, a brand-new microwave, and a range and dishwasher updated in recent years. A built-in dining room cabinet adds even more storage while bringing character and functionality to the space. The primary suite offers a private full bathroom and walk-in closet, while two additional bedrooms and a second full bath provide flexibility for guests, an office, or hobbies. Both bathrooms have been refreshed with brand-new vanities, toilets, and ventilation fans. Main-level laundry makes everyday living effortless. Outside, the brick-and-vinyl exterior offers timeless curb appeal, while the peaceful lot provides room to relax, entertain, or enjoy the outdoors. The attached two-car garage has also been freshly painted, creating a clean and finished feel from the moment you arrive. Conveniently located within driving distance of Fort Wayne, Auburn, Angola, and Kendallville, this well-maintained home puts you close to work, shopping, dining, and everyday amenities. Beautifully updated, immediately available, and truly move-in ready—bring your furniture, unpack, and start enjoying your new home from day one!

    Zillow last checked:

    Listing updated:

    Listed by:

    Lucas Deck 260-564-9215,

    Weichert Realtors - Hoosier Heartland

    Bought with:

    Brandon W Schueler, RB14048769

    Mike Thomas Assoc., Inc

    Source: IRMLS,MLS#: 202643172MLS Logo

    Facts & features

    Interior

    Bedrooms & bathrooms
    • Bedrooms: 3
    • Bathrooms: 2
    • Full bathrooms: 2
    • Main level bedrooms: 3
    Bedroom 1
    • Level: Main
    Bedroom 2
    • Level: Main
    Dining room
    • Level: Main
    • Area: 198
    • Dimensions: 18 x 11
    Living room
    • Level: Main
    • Area: 234
    • Dimensions: 18 x 13
    Heating
    • Natural Gas, Forced Air
    Cooling
    • Central Air
    Appliances
    • Included: Dishwasher, Microwave, Electric Range, Gas Water Heater
    • Laundry: Electric Dryer Hookup, Main Level, Washer Hookup
    Features
    • Cathedral Ceiling(s), Main Level Bedroom Suite
    • Has basement: No
    • Has fireplace: No
    Interior area
    • Total structure area: 1,110
    • Total interior livable area: 1,110 sqft
    • Finished area above ground: 1,110
    • Finished area below ground: 0

    Property

    Parking
    • Total spaces: 2
    • Parking features: Attached
    • Attached garage spaces: 2
    Features
    • Levels: One
    • Stories: 1
    • Patio & porch: Patio
    Lot
    • Size: 0.38 Acres
    • Dimensions: 93X178
    • Features: Level
    Details
    • Parcel number: 570934400247.000005

    Construction

    Type & style
    • Home type: SingleFamily
    • Architectural style: Ranch
    • Property subtype: Single Family Residence
    Materials
    • Vinyl Siding
    • Foundation: Slab
    Condition
    • New construction: No
    • Year built: 2002

    Utilities & green energy

    • Sewer: City
    • Water: City

    Community & HOA

    Community
    • Subdivision: Cranberry Acres
    HOA
    • Has HOA: Yes
    • HOA fee: $67 annually
    Location
    • Region: Avilla

    Financial & listing details

    • Tax assessed value: $179,700
    • Annual tax amount: $1,150
    • Date on market: 10/18/2026
    • Listing terms: Cash,Conventional,USDA Loan,VA Loan

    Price history

    DateEventPrice
    11/9/2026Sold$232,000
    Source: IRMLS #202643172 Report a problem
    10/20/2026Pending sale$232,000
    Source: IRMLS #202643172 Report a problem
    10/18/2026Listed for sale$232,000+84.5%
    Source: IRMLS #202643172 Report a problem
    11/23/2018Sold$125,750+0%$113/sqft
    Source: Agent Provided Report a problem
    10/19/2018Listed for sale$125,725+4.9%$113/sqft
    Source: Acorn Real Estate Professionals #201847092 Report a problem
    5/15/2017Sold$119,900$108/sqft
    Source: Agent Provided Report a problem
    3/27/2017Listed for sale$119,900+9.1%$108/sqft
    Source: Mike Thomas Associates #201712304 Report a problem
    4/18/2014Listing removed$109,900$99/sqft
    Source: Orizon Real Estate Inc #201403424 Report a problem
    3/19/2014Pending sale$109,900$99/sqft
    Source: Orizon Real Estate Inc #201403424 Report a problem
    2/18/2014Listed for sale$109,900$99/sqft
    Source: Orizon Real Estate Inc #201403424 Report a problem

    Public tax history

    YearProperty taxesTax assessment
    2025$1,268 +13.9%$179,700 +2.5%
    2024$1,113 -6%$175,300 +8.9%
    2023$1,184 +0.9%$160,900 +0.4%
    2022$1,174 +10.6%$160,300 +6%
    2021$1,061 +11.4%$151,200 +10.1%
    2020$953 +8.9%$137,300 +13.3%
    2019$876 +3.7%$121,200 +6%
    2018$844 +27.8%$114,300 +0.4%
    2017$660 +2.6%$113,900 +11.6%
    2016$644 +14.3%$102,100 +4.4%
    2014$563 +0.1%$97,800 +0.7%
    2013$563 +3.8%$97,100 +0.3%
    2012$542 +0.2%$96,800 +1%
    2011$541 -8.2%$95,800
    2010$589 +33.7%$95,800
    2009$441 -6.8%$95,800 -2.2%
    2007$473 $98,000 -5.2%
    2006-- $103,400 +18%
    2005-- $87,600
    Find assessor info on the county website

    Neighborhood: 46710

    Nearby schools

    GreatSchools rating
    Schools provided by the listing agent
    • Elementary: Avilla
    • Middle: East Noble
    • High: East Noble
    • District: East Noble Schools

    Source: IRMLS. This data may not be complete. We recommend contacting the local school district to confirm school assignments for this home.

    Get pre-qualified for a loan
    At Zillow Home Loans, we can pre-qualify you in as little as 5 minutes with no impact to your credit score.

    An equal housing lender. NMLS #10287.