Skip main navigation
Sold for $250,000
  • $250,000

    405 Church Ln, Yeadon, PA 19050

    4beds
    1,541sqft
    Single Family Residence
    Built in 1930
    4,650 Square Feet Lot
    $296,900 Zestimate®
    $162/sqft
    $2,262 Estimated rent

    Home value

    $296,900

    $282,000 - $312,000

    $2,262/mo

    Zestimate® history
    Loading
    Loading...

    Owner options

    List your home for rent

    $2,262/mo

    Rent Zestimate®

    Find your next renter with Zillow Rental Manager. Plus, with online applications, you can quickly screen prospective tenants – for free.

    Learn more

    $2,262/mo

    Rent Zestimate®

    Refinance and save

    $1,809/mo

    Est. payment

    Refinancing to a lower rate could help reduce your monthly payments and save thousands over the life of the loan.

    See today's rates

    $1,809/mo

    Est. payment

    Explore your selling options

    Work with a Zillow partner agent

    Leverage their expertise and Zillow's premium Showcase listings to get your home seen by more buyers.

    Get started

    List with your own agent

    Get your home in front of millions of buyers by listing it on Zillow.

    Learn how to do it

    Sell it yourself

    Take full control of how buyers see your home on Zillow by listing For Sale by Owner (FSBO).

    List your home

    What's special

    Modern convenienceClassic charmStylish cabinetrySleek countertopsStylish living environmentAmple parkingState-of-the-art appliances
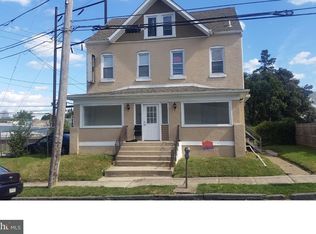
    Welcome to 405 Church Ln in the charming town of Lansdowne. This recently renovated twin home offers a perfect blend of modern upgrades and classic charm. With 4 bedrooms, 2 bathrooms, and ample parking, this property is ready to accommodate your family's needs. Upon entering, you'll be greeted by a tastefully designed interior that seamlessly combines contemporary elements with the character of the original home. The main level features an open floor plan, allowing for effortless flow and plenty of natural light. The spacious living area provides a comfortable space to relax and entertain, while the adjacent dining area is perfect for hosting family meals or dinner parties. The renovated kitchen is a true highlight of the home. It boasts sleek countertops, stylish cabinetry, and state-of-the-art appliances, making it a chef's dream. Whether you're preparing a quick breakfast or a gourmet feast, this kitchen will inspire your culinary creativity. The upper level houses the well-appointed bedrooms, offering a peaceful retreat for everyone in the family. The generous primary bedroom provides a serene atmosphere with ample closet space. The additional bedrooms are versatile and can be utilized as guest rooms, home offices, or playrooms, depending on your needs. Both bathrooms have been thoughtfully updated, featuring modern fixtures and finishes. They offer a spa-like experience, ensuring a refreshing start to your day or a relaxing end to your evening. Parking will never be an issue at 405 Church Ln. The property offers a substantial driveway, providing convenient off-street parking for multiple vehicles. This is a rare find in the area and adds a valuable convenience for homeowners and guests. Outside, you'll find a well-maintained yard that presents opportunities for outdoor activities, gardening, or simply enjoying the fresh air. It's an ideal space for hosting barbecues or gatherings with friends and loved ones. Located in Lansdowne, you'll have easy access to a variety of amenities, including shops, restaurants, parks, and schools. Commuting to nearby areas is a breeze with convenient access to major highways and public transportation options. In summary, 405 Church Ln is a beautifully renovated twin home that offers a comfortable and stylish living environment. With its 4 bedrooms, 2 bathrooms, and ample parking, it provides the perfect space for families seeking a blend of modern convenience and classic charm. Don't miss the opportunity to make this house your home.

    Zillow last checked:

    Listing updated:

    Listed by:

    William Holder 484-744-4053,

    RE/MAX Classic,

    Listing Team: The William Holder Realty Team, Co-Listing Agent: Timothy R Aiken 610-592-7279,

    RE/MAX Classic

    Bought with:

    Victoria Camuso, RS341957

    Keller Williams Real Estate-Blue Bell

    Source: Bright MLS,MLS#: PADE2047666MLS Logo

    Facts & features

    Interior

    Bedrooms & bathrooms
    • Bedrooms: 4
    • Bathrooms: 2
    • Full bathrooms: 2
    Basement
    • Area: 0
    Heating
    • Forced Air, Natural Gas
    Cooling
    • None
    Appliances
    • Included: Washer, Oven, Refrigerator, Water Heater, Gas Water Heater
    • Laundry: Washer In Unit
    Features
    • Flooring: Wood
    • Basement: Partially Finished
    • Has fireplace: No
    Interior area
    • Total structure area: 1,541
    • Total interior livable area: 1,541 sqft
    • Finished area above ground: 1,541
    • Finished area below ground: 0

    Property

    Parking
    • Parking features: Driveway
    • Has uncovered spaces: Yes
    Accessibility
    • Accessibility features: None
    Features
    • Levels: Two
    • Stories: 2
    • Pool features: None
    • Fencing: Wood,Chain Link
    Lot
    • Size: 4,650 sqft
    • Dimensions: 31.00 x 150.00
    Details
    • Additional structures: Above Grade, Below Grade
    • Parcel number: 48000077500
    • Zoning: RES
    • Special conditions: Standard

    Construction

    Type & style
    • Home type: SingleFamily
    • Architectural style: Colonial
    • Property subtype: Single Family Residence
    • Attached to another structure: Yes
    Materials
    • Brick, Mixed
    • Foundation: Stone
    • Roof: Shingle
    Condition
    • Very Good,Good
    • New construction: No
    • Year built: 1930

    Utilities & green energy

    • Sewer: Public Sewer
    • Water: Public
    • Utilities for property: Cable Connected, Electricity Available, Natural Gas Available, Phone, Sewer Available, Water Available, Other

    Community & neighborhood

    Security
    • Security features: 24 Hour Security, Security System
    Location
    • Region: Yeadon
    • Subdivision: Cobbs Creek
    • Municipality: YEADON BORO

    Other

    Other facts
    • Listing agreement: Exclusive Right To Sell
    • Listing terms: Cash,Conventional,FHA,VA Loan
    • Ownership: Fee Simple
    • Road surface type: Paved

    Price history

    DateEventPrice
    7/25/2023Sold$250,000$162/sqft
    Source: Bright MLS #PADE2047666 Report a problem
    6/16/2023Pending sale$250,000$162/sqft
    Source: Bright MLS #PADE2047666 Report a problem
    6/2/2023Listed for sale$250,000+762.1%$162/sqft
    Source: Bright MLS #PADE2047666 Report a problem
    5/30/2013Sold$29,000-3%$19/sqft
    Source: Public Record Report a problem
    4/12/2013Price change$29,900-6.3%$19/sqft
    Source: Homepath #6171940 Report a problem
    3/20/2013Price change$31,900-8.9%$21/sqft
    Source: Homepath #6171940 Report a problem
    2/16/2013Listed for sale$35,000+2462.2%$23/sqft
    Source: Homepath #6171940 Report a problem
    7/6/2012Sold$1,366-97.8%$1/sqft
    Source: Public Record Report a problem
    12/8/2005Sold$62,000-14.8%$40/sqft
    Source: Public Record Report a problem
    7/6/2004Sold$72,749+107.9%$47/sqft
    Source: Public Record Report a problem
    3/7/2003Sold$35,000$23/sqft
    Source: Public Record Report a problem

    Public tax history

    YearProperty taxesTax assessment
    2025$5,674 +4%$127,710
    2024$5,453 +10.1%$127,710
    2023$4,953 +4.9%$127,710
    2022$4,723 -0.1%$127,710
    2021$4,725 +1267.8%$127,710 +101.9%
    2020$345 -11%$63,260
    2019$388 -89.9%$63,260
    2018$3,827 +1002.5%$63,260
    2017$347 -2%$63,260
    2016$354 +2%$63,260
    2015$347 -2%$63,260
    2014$354 +4.9%$63,260
    2013$338 +2.8%$63,260
    2012$329 +0.3%$63,260
    2011$328 +2%$63,260
    2010$321 +7.5%$63,260
    2009$299 $63,260
    2008$299 +8.3%$63,260
    2007$276 $63,260
    2006$276 -2%$63,260
    2005$282 $63,260
    2004$282 +8.5%$63,260
    2003$259 +7.9%$63,260
    2002$240 $63,260
    2000$240 $63,260

    Find assessor info on the county website

    Neighborhood: 19050

    Nearby schools

    GreatSchools rating
    Schools provided by the listing agent
    • Elementary: Bell Avenue School
    • Middle: Penn Wood
    • High: Penn Wood
    • District: William Penn

    Source: Bright MLS. This data may not be complete. We recommend contacting the local school district to confirm school assignments for this home.

    Get a cash offer in 3 minutes
    Find out how much your home could sell for in as little as 3 minutes with a no-obligation cash offer.
    Estimated market value
    $296,900
    Get a cash offer in 3 minutes
    Find out how much your home could sell for in as little as 3 minutes with a no-obligation cash offer.
    Estimated market value
    $296,900