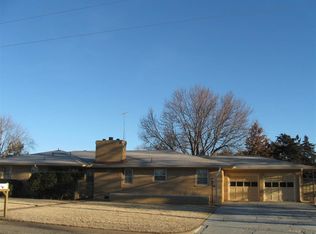
* Home is back on the market by no fault of the seller! Inspections were done and we will share the information to save the buyer some money and time. * Welcome to this spacious all-brick ranch tucked on Wellington’s desirable west side, where comfort, functionality, and timeless style come together beautifully. Sunlight fills the expansive living spaces, highlighting updated luxury vinyl flooring and creating a warm, inviting atmosphere from the moment you arrive. With both a formal living room and a cozy family room, there is plenty of space to entertain, relax, or simply spread out and enjoy everyday living. The oversized kitchen is designed for gathering, featuring granite countertops, abundant cabinetry, pantry storage, and a cheerful dining area perfect for slow mornings, busy weeknights, and holiday meals alike. The private primary suite offers a peaceful retreat with its own bathroom shower, while two additional bedrooms provide flexibility for guests, hobbies, or a home office. A spacious mud hall with built-in storage, wash sink, and convenient bathroom adds everyday practicality buyers will appreciate. Out back, the privacy-fenced yard and covered patio create the ideal setting for summer cookouts, pets, playtime, or quiet evenings outdoors. With a brand-new roof installed July 2025, thoughtful updates throughout, and the ease of single-level living, this move-in ready home delivers the space, comfort, and lifestyle buyers have been searching for.
Pending
Price cut: $6.9K (6/16)
$235,000
405 Circle Dr, Wellington, KS 67152
3beds
2,274sqft
Single Family Onsite Built
Built in 1958
0.3 Acres Lot
$230,800 Zestimate®
$103/sqft
$-- HOA
What's special
- 303 days
- 108
- 0
Zillow last checked:
Listing updated:
Listed by:
Sunni Goentzel CELL:316-217-0217,
Berkshire Hathaway PenFed Realty
Source: SCKMLS as distributed by MLS GRID,MLS#: 664730
Facts & features
Interior
Bedrooms & bathrooms
- Bedrooms: 3
- Bathrooms: 3
- Full bathrooms: 2
- 1/2 bathrooms: 1
Primary bedroom
- Description: Carpet
- Level: Main
- Area: 180
- Dimensions: 12x15
Bedroom
- Description: Carpet
- Level: Main
- Area: 192
- Dimensions: 12x16
Bedroom
- Description: Carpet
- Level: Main
- Area: 120
- Dimensions: 10x12
Family room
- Description: Luxury Vinyl
- Level: Main
- Area: 320
- Dimensions: 16x20
Kitchen
- Description: Luxury Vinyl
- Level: Main
- Area: 352
- Dimensions: 16x22
Laundry
- Description: Luxury Vinyl
- Level: Main
- Area: 90
- Dimensions: 6x15
Living room
- Description: Luxury Vinyl
- Level: Main
- Area: 375
- Dimensions: 15x25
Heating
- Forced Air
Cooling
- Central Air, Electric
Appliances
- Included: Dishwasher, Disposal, Range
- Laundry: Main Level, Sink
Features
- Ceiling Fan(s)
- Flooring: Laminate
- Windows: Window Coverings-Part
- Basement: None
- Number of fireplaces: 1
- Fireplace features: One, Living Room, Gas, Glass Doors
Interior area
- Total interior livable area: 2,274 sqft
- Finished area above ground: 2,274
- Finished area below ground: 0
Video & virtual tour
Property
Parking
- Total spaces: 2
- Parking features: Attached, Garage Door Opener
- Garage spaces: 2
Features
- Levels: One
- Stories: 1
- Patio & porch: Covered
- Exterior features: Guttering - ALL, Other
- Fencing: Wood
Lot
- Size: 0.3 Acres
- Features: Corner Lot
Details
- Additional structures: Storage
- Parcel number: 1551501008008.000
Construction
Type & style
- Home type: SingleFamily
- Architectural style: Ranch
- Property subtype: Single Family Onsite Built
Materials
- Brick
- Foundation: None, Crawl Space
- Roof: Composition
Condition
- Year built: 1958
Utilities & green energy
- Gas: Natural Gas Available
- Utilities for property: Sewer Available, Natural Gas Available, Public
Community & HOA
Community
- Subdivision: WESTRIDGE
HOA
- Has HOA: No
Location
- Region: Wellington
Financial & listing details
- Price per square foot: $103/sqft
- Annual tax amount: $4,415
- Date on market: 11/11/2025
- Cumulative days on market: 294 days
- Ownership: Individual
- Road surface type: Paved
Estimated market value
$230,800
$219,000 - $242,000
$1,938/mo
Price history
Price history is unavailable.
Public tax history
Tax history is unavailable.
Monthly payment
Est. payment
Payment breakdown
Explore the cost of this home by adjusting the details. Changes won't be saved.Climate risks
Neighborhood: 67152
Nearby schools
Schools provided by the listing agent
- Elementary: Eisenhower
- Middle: Wellington
- High: Wellington
Source: SCKMLS as distributed by MLS GRID. This data may not be complete. We recommend contacting the local school district to confirm school assignments for this home.
Similar homes
- $164,9003 bd3 ba2.5k sqft612 N Delrose St, Wellington, KS 67152For Sale
 MLS ID #676643, Sunni Goentzel, Berkshire Hathaway PenFed Realty. SCKMLS as distributed by MLS GRID
 - $194,9003 bd2 ba1.7k sqft409 N Woodlawn St, Wellington, KS 67152For Sale
 MLS ID #675496, Rachel Westmoreland, Berkshire Hathaway PenFed Realty. SCKMLS as distributed by MLS GRID
 - $--4 bd2 ba1.7k sqft1102 N Jefferson Ave, Wellington, KS 67152Auction
 Auction.com 1
 - $--4 bd2 ba2k sqft723 N F St, Wellington, KS 67152Auction
 Xome
Xome
