Skip main navigation
Sold for $555,000
  • $555,000

    405 Clays Xing, Lebanon, PA 17042

    4beds
    2,464sqft
    Single Family Residence
    Built in 2018
    0.79 Acres Lot
    $556,400 Zestimate®
    $225/sqft
    $2,648 Estimated rent

    Home value

    $556,400

    $529,000 - $584,000

    $2,648/mo

    Zestimate® history
    Loading
    Loading...

    Owner options

    List your home for rent

    $2,648/mo

    Rent Zestimate®

    Find your next renter with Zillow Rental Manager. Plus, with online applications, you can quickly screen prospective tenants – for free.

    Learn more

    $2,648/mo

    Rent Zestimate®

    Refinance and save

    $3,538/mo

    Est. payment

    Refinancing to a lower rate could help reduce your monthly payments and save thousands over the life of the loan.

    See today's rates

    $3,538/mo

    Est. payment

    Explore your selling options

    Work with a Zillow partner agent

    Leverage their expertise and Zillow's premium Showcase listings to get your home seen by more buyers.

    Get started

    List with your own agent

    Get your home in front of millions of buyers by listing it on Zillow.

    Learn how to do it

    Sell it yourself

    Take full control of how buyers see your home on Zillow by listing For Sale by Owner (FSBO).

    List your home

    What's special

    First floor laundryQuartz countertopsFour spacious bedroomsSoaking tubStone-front hickory modelPrimary suiteBright open feel
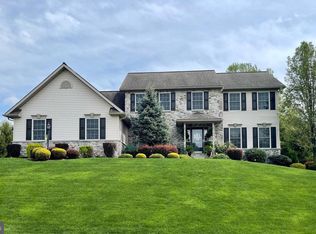
    From the moment you pull up to this beautiful stone-front Hickory model by S. Gerald Musser LLC, built in 2018, you can feel it--this is more than a house.....it's a place where everyday moments turn into lasting memories. Step inside and you're welcomed by 9-foot ceilings and a bright, open feel that makes the home both inviting and functional for busy family life. The living room quickly becomes everyone's favorite spot, centered around a corner gas stone fireplace-perfect for movie nights, holiday mornings, and cozy evenings together. The kitchen is truly the heart of the home, where mornings begin and conversations linger. Featuring quartz countertops, a breakfast bar with pendant lighting, and a pantry with pull-outs, it's designed for everything from quick breakfasts before school to hosting family and friends with ease. Nearby, the first floor laundry keeps daily routines simple and efficient. Upstairs is where comfort and connection continue, offering four spacious bedrooms and two full baths-plenty of room for everyone to spread out while still feeling close. The primary suite is a peaceful retreat at the end of the day, complete with a tray ceiling, barn doors, and a walk-in closet, along with a spa-like bath featuring a double vanity, soaking tub and tiled walk-in shower-your own quiet escape. Outside the home, you'll appreciate the freedom that comes with no HOA fees-giving you the flexibility to truly make this property your own without added restrictions. And with a 3-car-side-entry garage, there's room for vehicles, storage, hobbies, and all the extras that come with everyday life. Homes like this aren't just built--they're lived in, loved, and filled with memories. Now it's ready for its next chapter.....could that be yours?

    Zillow last checked:

    Listing updated:

    Listed by:

    Kim Gassert 717-926-3827,

    Iron Valley Real Estate

    Bought with:

    Vanessa Viozzi, RS340970

    Iron Valley Real Estate

    Source: Bright MLS,MLS#: PALN2025520MLS Logo

    Facts & features

    Interior

    Bedrooms & bathrooms
    • Bedrooms: 4
    • Bathrooms: 3
    • Full bathrooms: 2
    • 1/2 bathrooms: 1
    • Main level bathrooms: 1
    Primary bedroom
    • Features: Ceiling Fan(s), Walk-In Closet(s), Flooring - Carpet, Attached Bathroom
    • Level: Upper
    Bedroom 1
    • Features: Flooring - Carpet
    • Level: Upper
    Bedroom 3
    • Features: Walk-In Closet(s), Flooring - Carpet
    • Level: Upper
    Bedroom 4
    • Features: Walk-In Closet(s), Flooring - Carpet
    • Level: Upper
    Primary bathroom
    • Features: Soaking Tub, Bathroom - Walk-In Shower, Double Sink, Flooring - Vinyl
    • Level: Upper
    Bathroom 1
    • Features: Bathroom - Tub Shower, Double Sink, Flooring - Vinyl
    • Level: Upper
    Dining room
    • Features: Flooring - Luxury Vinyl Plank
    • Level: Main
    Half bath
    • Features: Flooring - Luxury Vinyl Plank
    • Level: Main
    Kitchen
    • Features: Countertop(s) - Quartz, Kitchen - Gas Cooking, Double Sink
    • Level: Main
    Laundry
    • Level: Main
    Living room
    • Features: Ceiling Fan(s), Fireplace - Gas, Flooring - Luxury Vinyl Plank
    • Level: Main
    Office
    • Features: Flooring - Luxury Vinyl Plank
    • Level: Main
    Heating
    • Forced Air, Natural Gas
    Cooling
    • Ceiling Fan(s), Central Air, Electric
    Appliances
    • Included: Gas Water Heater
    • Laundry: Main Level, Laundry Room
    Features
    • Soaking Tub, Bathroom - Walk-In Shower, Breakfast Area, Ceiling Fan(s), Combination Kitchen/Dining, Dining Area, Floor Plan - Traditional, Primary Bath(s), Upgraded Countertops, Walk-In Closet(s)
    • Flooring: Carpet
    • Basement: Full,Interior Entry,Concrete,Unfinished
    • Number of fireplaces: 1
    • Fireplace features: Gas/Propane, Stone
    Interior area
    • Total structure area: 2,464
    • Total interior livable area: 2,464 sqft
    • Finished area above ground: 2,464
    • Finished area below ground: 0

    Property

    Parking
    • Total spaces: 3
    • Parking features: Garage Faces Side, Garage Door Opener, Inside Entrance, Attached, Driveway
    • Attached garage spaces: 3
    • Has uncovered spaces: Yes
    Accessibility
    • Accessibility features: None
    Features
    • Levels: Two
    • Stories: 2
    • Pool features: None
    Lot
    • Size: 0.79 Acres
    • Features: Corner Lot, Front Yard, Rear Yard, SideYard(s)
    Details
    • Additional structures: Above Grade, Below Grade
    • Parcel number: 3023511443588050000
    • Zoning: RESIDENTIAL
    • Special conditions: Standard

    Construction

    Type & style
    • Home type: SingleFamily
    • Architectural style: Traditional
    • Property subtype: Single Family Residence
    Materials
    • Stone, Stick Built, Stucco
    • Foundation: Concrete Perimeter, Passive Radon Mitigation
    Condition
    • Excellent
    • New construction: No
    • Year built: 2018

    Utilities & green energy

    • Sewer: Public Sewer
    • Water: Public

    Community & neighborhood

    Security
    • Security features: Security System
    Location
    • Region: Lebanon
    • Subdivision: Beckley's Corner Estates
    • Municipality: SOUTH LEBANON TWP

    Other

    Other facts
    • Listing agreement: Exclusive Right To Sell
    • Listing terms: Cash,Conventional,FHA,VA Loan
    • Ownership: Fee Simple

    Price history

    DateEventPrice
    6/12/2026Sold$555,000-4.1%$225/sqft
    Source: Bright MLS #PALN2025520 Report a problem
    4/22/2026Pending sale$579,000$235/sqft
    Source: Bright MLS #PALN2025520 Report a problem
    4/16/2026Price change$579,000-1.5%$235/sqft
    Source: Bright MLS #PALN2025520 Report a problem
    4/8/2026Listed for sale$588,000+68%$239/sqft
    Source: Bright MLS #PALN2025520 Report a problem
    4/30/2019Sold$349,900$142/sqft
    Source: Public Record Report a problem

    Public tax history

    YearProperty taxesTax assessment
    2025$8,588 +4.4%$349,700
    2024$8,229 +2.2%$349,700
    2023$8,055 +2.9%$349,700
    2022$7,827 +8.1%$349,700
    2021$7,242 +0.8%$349,700
    2020$7,188 +1607.3%$349,700 +321.3%
    2019$421 $83,000

    Find assessor info on the county website

    Neighborhood: 17042

    Nearby schools

    GreatSchools rating
    Schools provided by the listing agent
    • District: Cornwall-lebanon

    Source: Bright MLS. This data may not be complete. We recommend contacting the local school district to confirm school assignments for this home.

    Get pre-qualified for a loan
    At Zillow Home Loans, we can pre-qualify you in as little as 5 minutes with no impact to your credit score.

    An equal housing lender. NMLS #10287.

    Sell for more on Zillow
    Get a Zillow Showcase℠ listing at no additional cost and you could sell for .
    $556,400
    2% more
    +$11,128
    With Zillow Showcase(estimated)
    $567,528